The Advantages of VMUs and PMUs
They are many and varied but all come down to reducing risk, removing worry, and bidding good riddance to doubt.
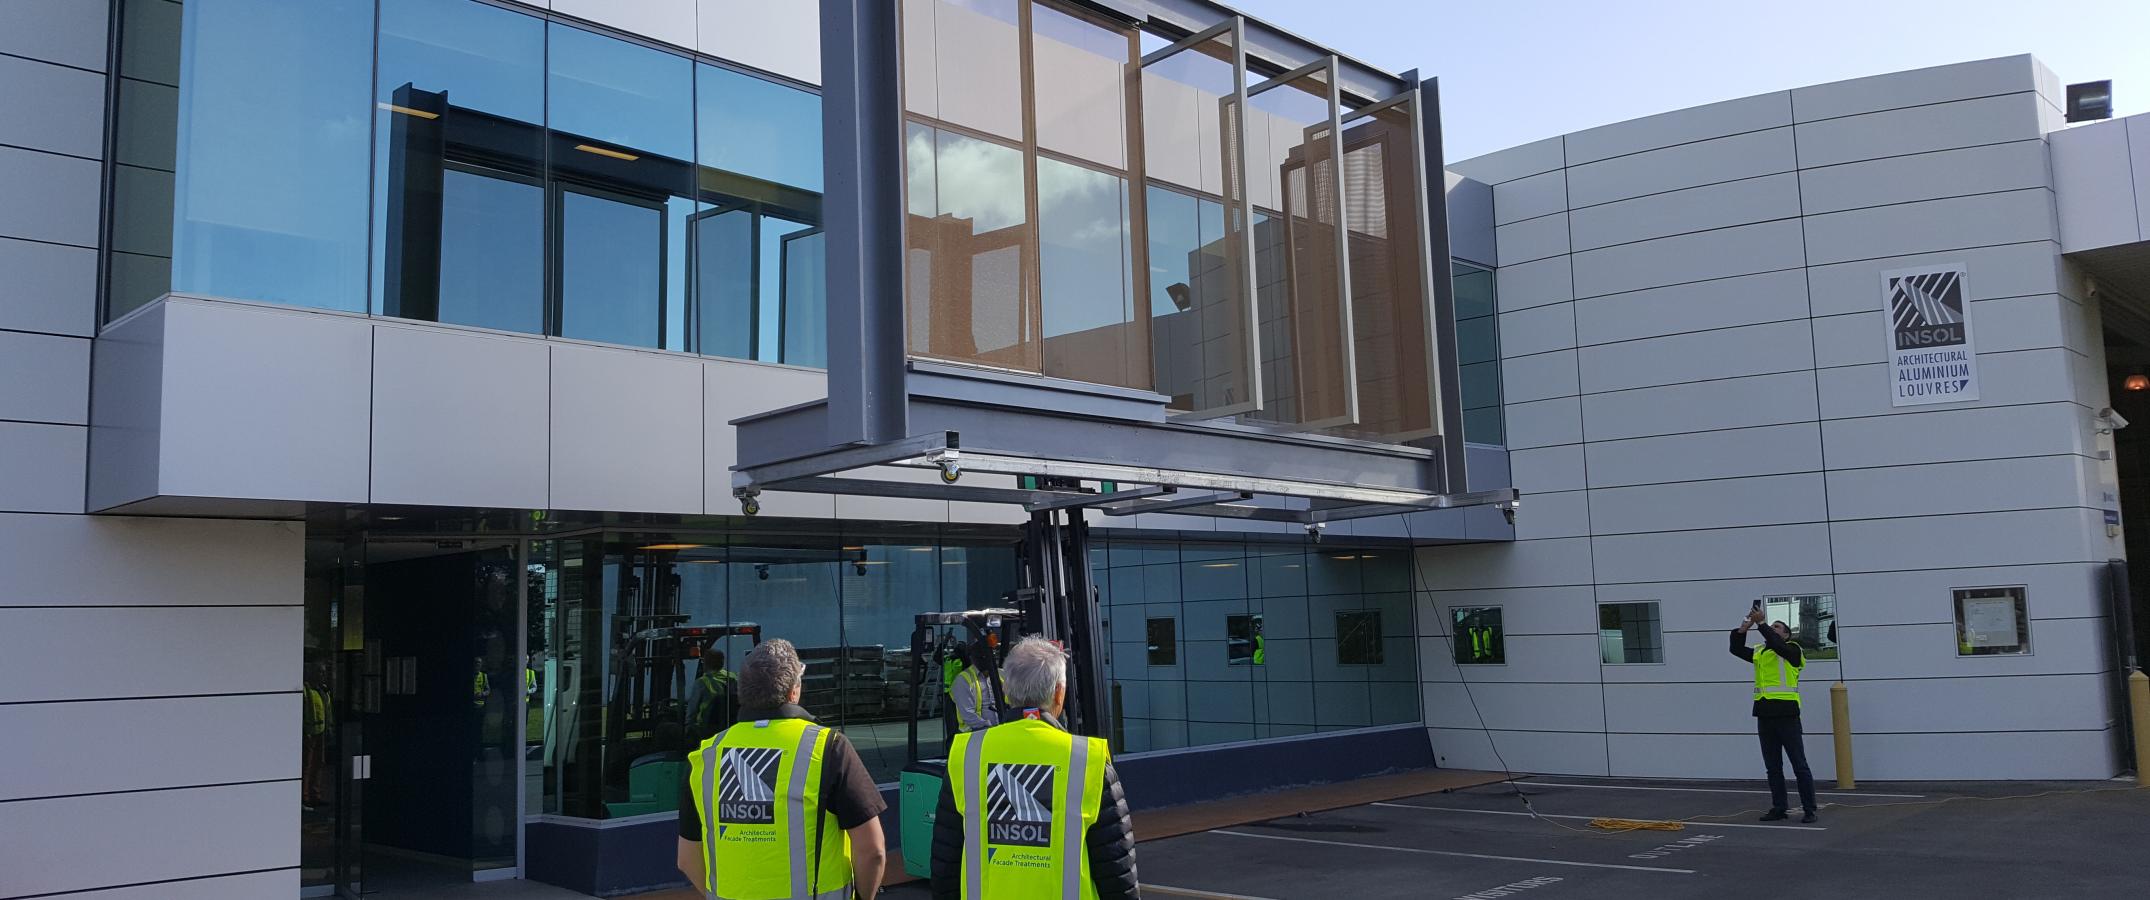
Ensuring Stakeholder Alignment. VMUs provide a tangible example of the facade for stakeholders. There is no mental interpretation of the architectural intent needed and there’s no room left for surprises when the project is complete. Everyone can see and touch the same facade element.
Interaction with the Environment. Placing a VMU on a building elevation with the same orientation as it is designed for, allows the architects and others to see how the facade elements react to the changing stimulus of daylight. When placed at a similar elevation, the shifting aesthetics from viewing angles also shows how the facade will reveal itself to viewers.
Identification of design errors or unintended consequences. Westminster Bridge is one of London’s most famous bridges, crossed by thousands of pedestrians every day, many of them stopping to snap a picture of the Thames and the nearby London Eye. But should the pedestrians stop at a particular time each day, then they’ll get an eyeful of a (presumably) unintended shadow being cast on the footpath. A VMU would have prevented this.
Meeting architect and client expectations. PMUs provide a tangible way to check expectations are being met, helping to eliminate any misunderstandings that might manifest themselves in costly ways at a later stage. For example, the City of San Francisco probably didn’t expect the Golden Gate Bridge to sing in the wind. Indeed, there would be a lot of water to pass under that bridge before it would be fixed (it’s actually still not completely fixed) and it is no doubt leaving money.
Reviewing facade characteristics (i.e. permeability, colours, materials, set-outs, perforation patterns etc). The perfect scenario is when a mock-up leads to no changes, serving only to confirm the choice of colour, material etc. But sometimes changes are needed and identifying these changes early is certainly financially preferable to realising too late that the particular shade of violet chosen looks ‘not quite right’ under the full gaze of the midday sun.
Confirming installation tolerance and methodology. PMUs are frequently used as working examples for installation. In this instance, they become the standard bearer, testing the rigours of the installation methodology and acting as a control sample during the installation process.
Confirming suitability and ease of use for latches and other hardware. How different components work together are best tested by getting them to work together. Which is hardly surprising but it's worth stating all the same. This is especially true when it comes to testing how components might work (or not work) with each other in specific conditions, as was the case with the latches at Shelly Beach Road Apartments, which led to us designing our own latches for the large sliding screens.
Interfaces with others trades. Along similar lines to the above, PMUs identify and resolve potential issues with other trades and services, such as cladding, joinery and electrical/lighting. Most projects have contractors working independently yet together. Mock-ups make sure links between these parties are tested and any issues resolved before potentially costly on-site delays later.
Opportunity to review maintenance needs. Keeping facade elements well-maintained is obviously important. A PMU will help uncover any complexities that might otherwise restrict easy maintenance of the facade and will often lead to those small changes that might not impact the facade itself, but might have a big impact on how they are maintained or how the joinery behind them can be accessed for cleaning.
Confirming wind tolerances. As the built environment rises in height and wind dynamics become more complicated, using a full-scale PMU for wind testing at the Insol Windlab becomes critical in mitigating risk. Any project including perforated screens, sliding screens or certain louvre profiles, should be tested for structural integrity.
Confirming acoustic comfort. There are plenty of examples of architecture leading to unintended acoustic issues, such as the high-pitch whistling caused by wind passing over glass fins on top of the Beetham Tower in Manchester. More locally, and at much lower elevations, acoustic issues can be a considerable pain in the ear of residents, and the wallets of developers, should they announce themselves in the loudest possible way following completion. Placing facade elements in front of the Insol wind tunnel mitigates this risk.
Confirming adherence to AWES-QAM-2-2024. A full scale mock up is needed for large-scale component testing to the requirements of AWES-QAM-2-2-24. The Insol WindLab is the only facility in New Zealand, and one of the few globally, able to undertake such testing.
Removes the Unknown. Mock ups also help remove any risks we can’t label - because we don’t know what they might be. Only when a full-scale mockup is produced do certain characteristics of the facade element reveal themselves. These examples might fall into any of the above categories (i.e. wind-induced acoustic issues) or could be the end client simply deciding ‘now I’ve seen it in the flesh - I’d like something different’. That’s happened too.