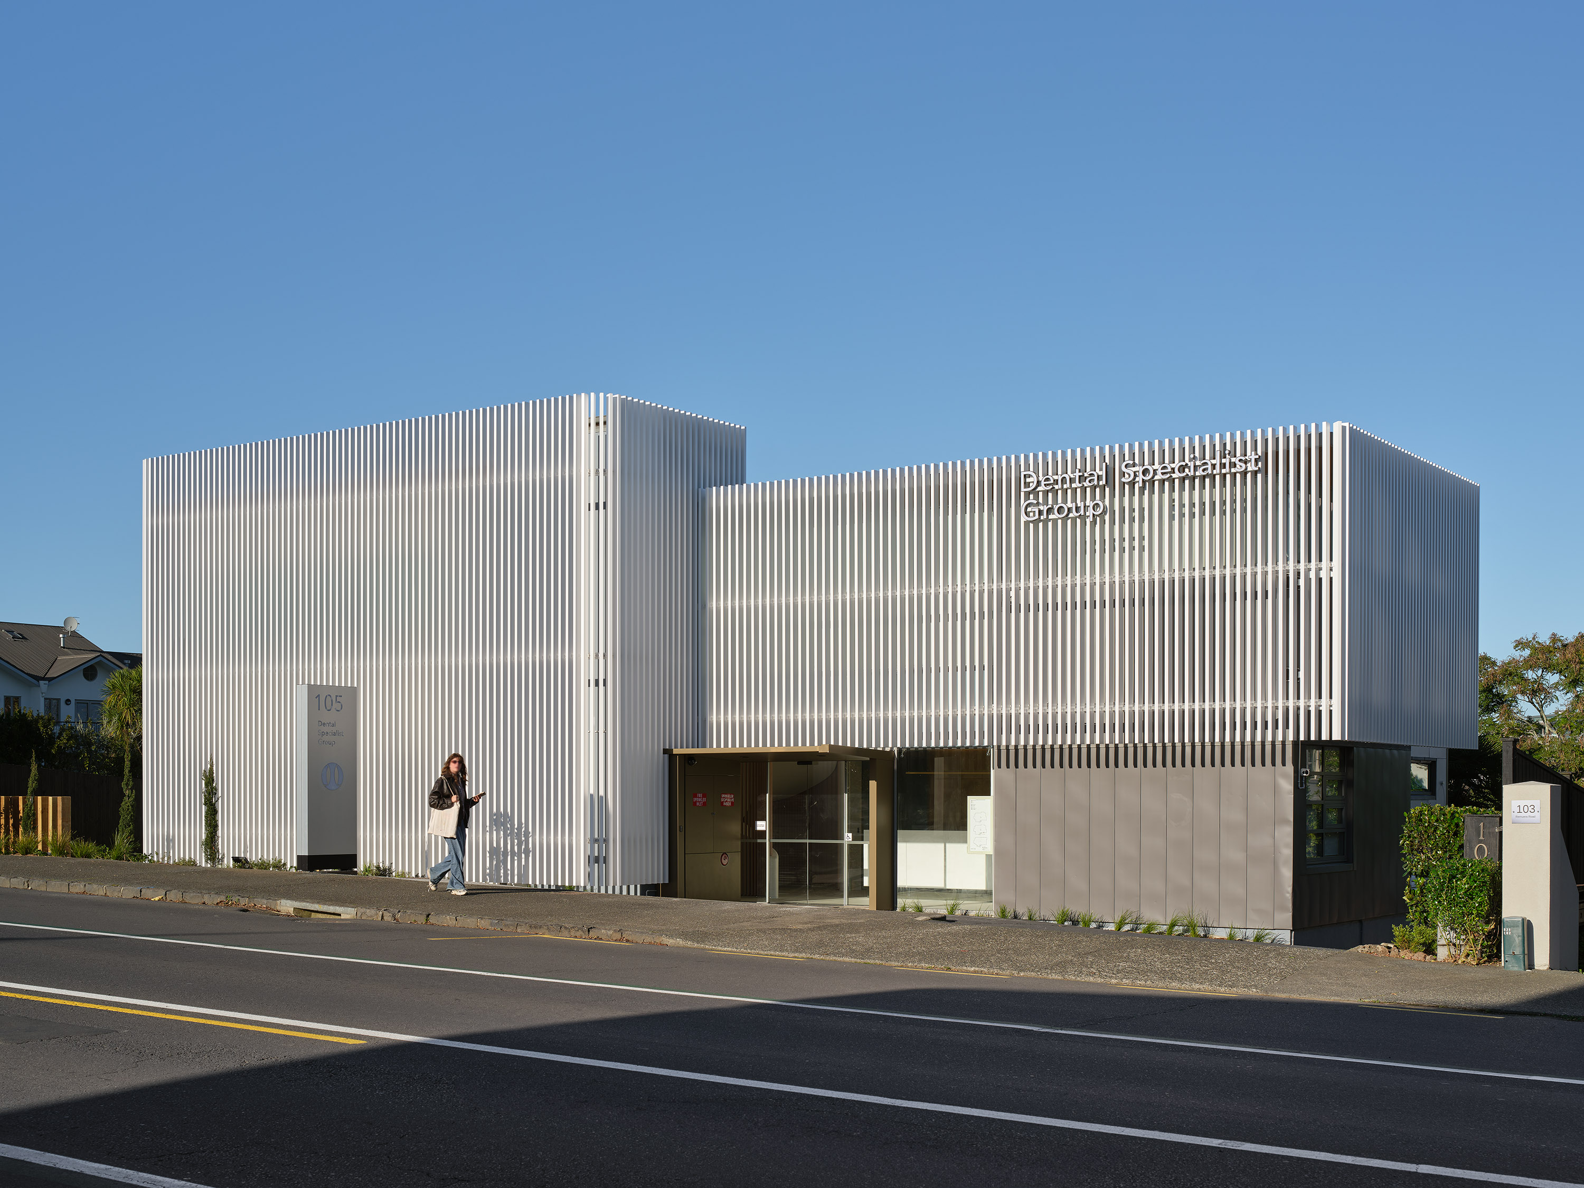
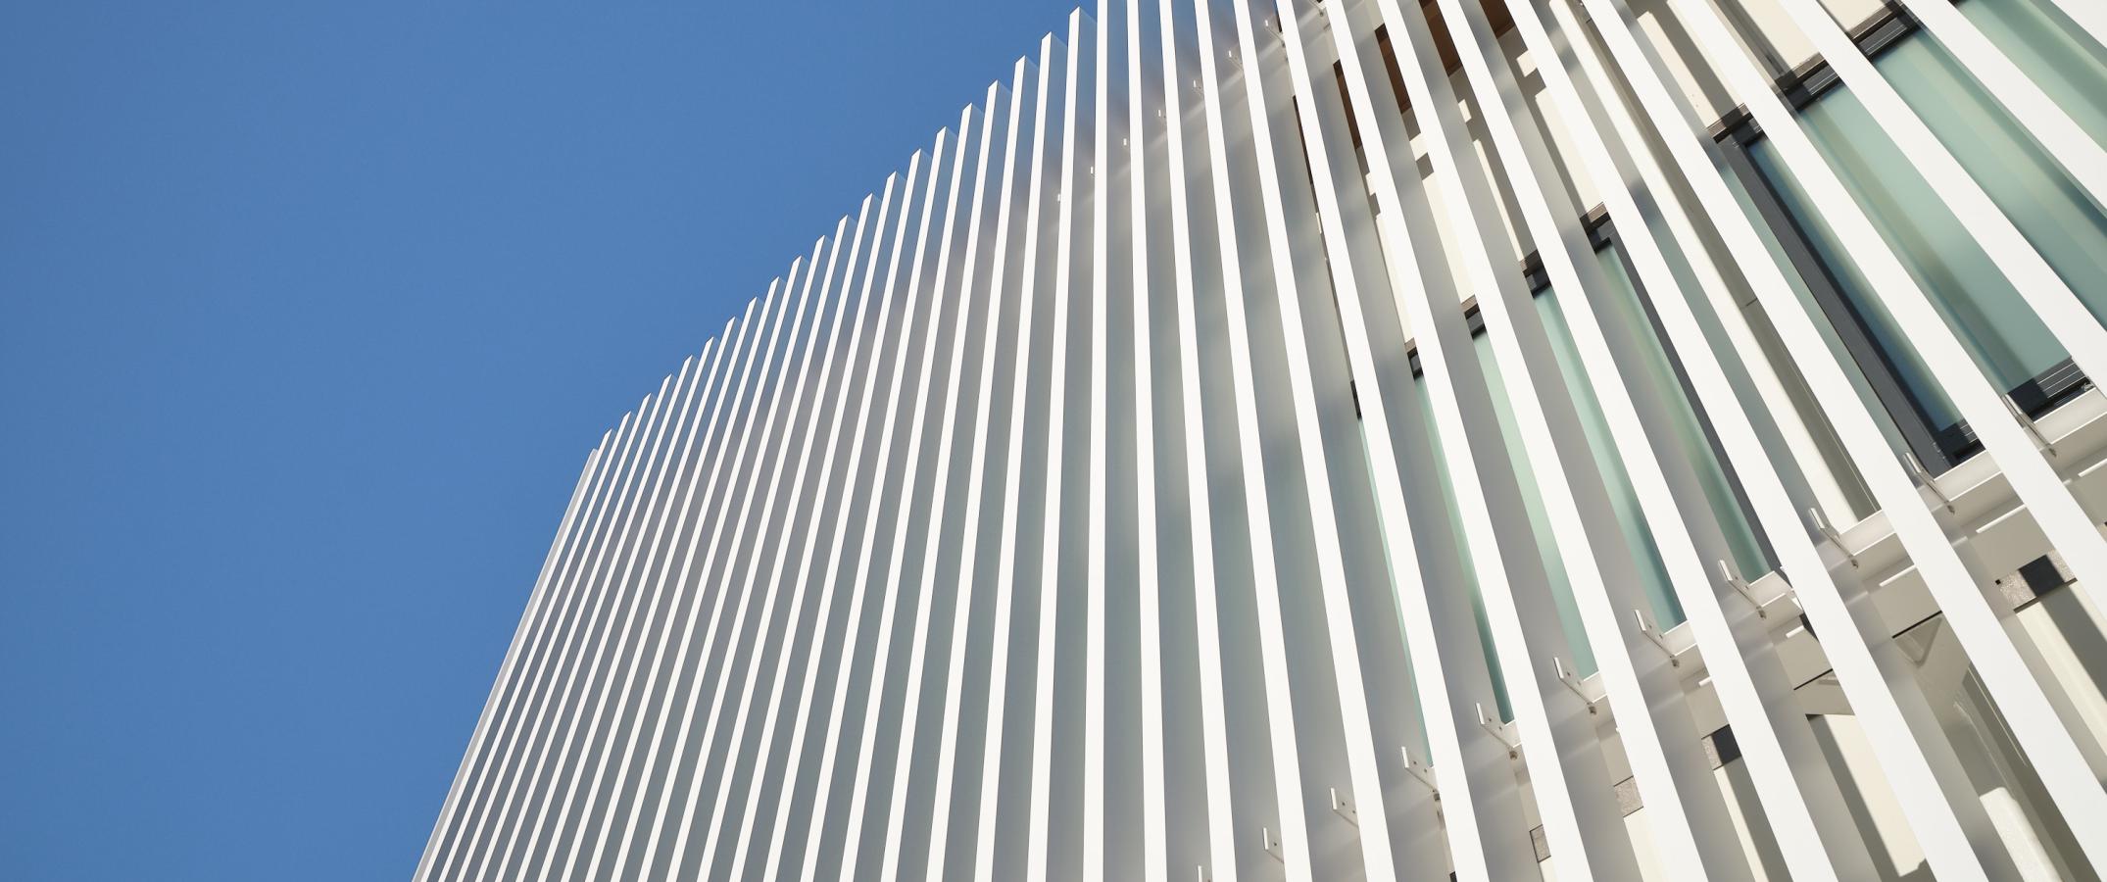
The full scope of works for this project included Resource Consent, Building Consent, and structural design, resulting in a finished facade that ably demonstrates how older buildings can have a contemporary look. For visitors to the Medical Mile, 105 Remuera Road now stands out for all the right reasons and helps form precisely the perception of the business that it wanted to create.
Client
Institute of Dental Implants & Periodontics
Architect
Insol
Contractor
Insol
Location
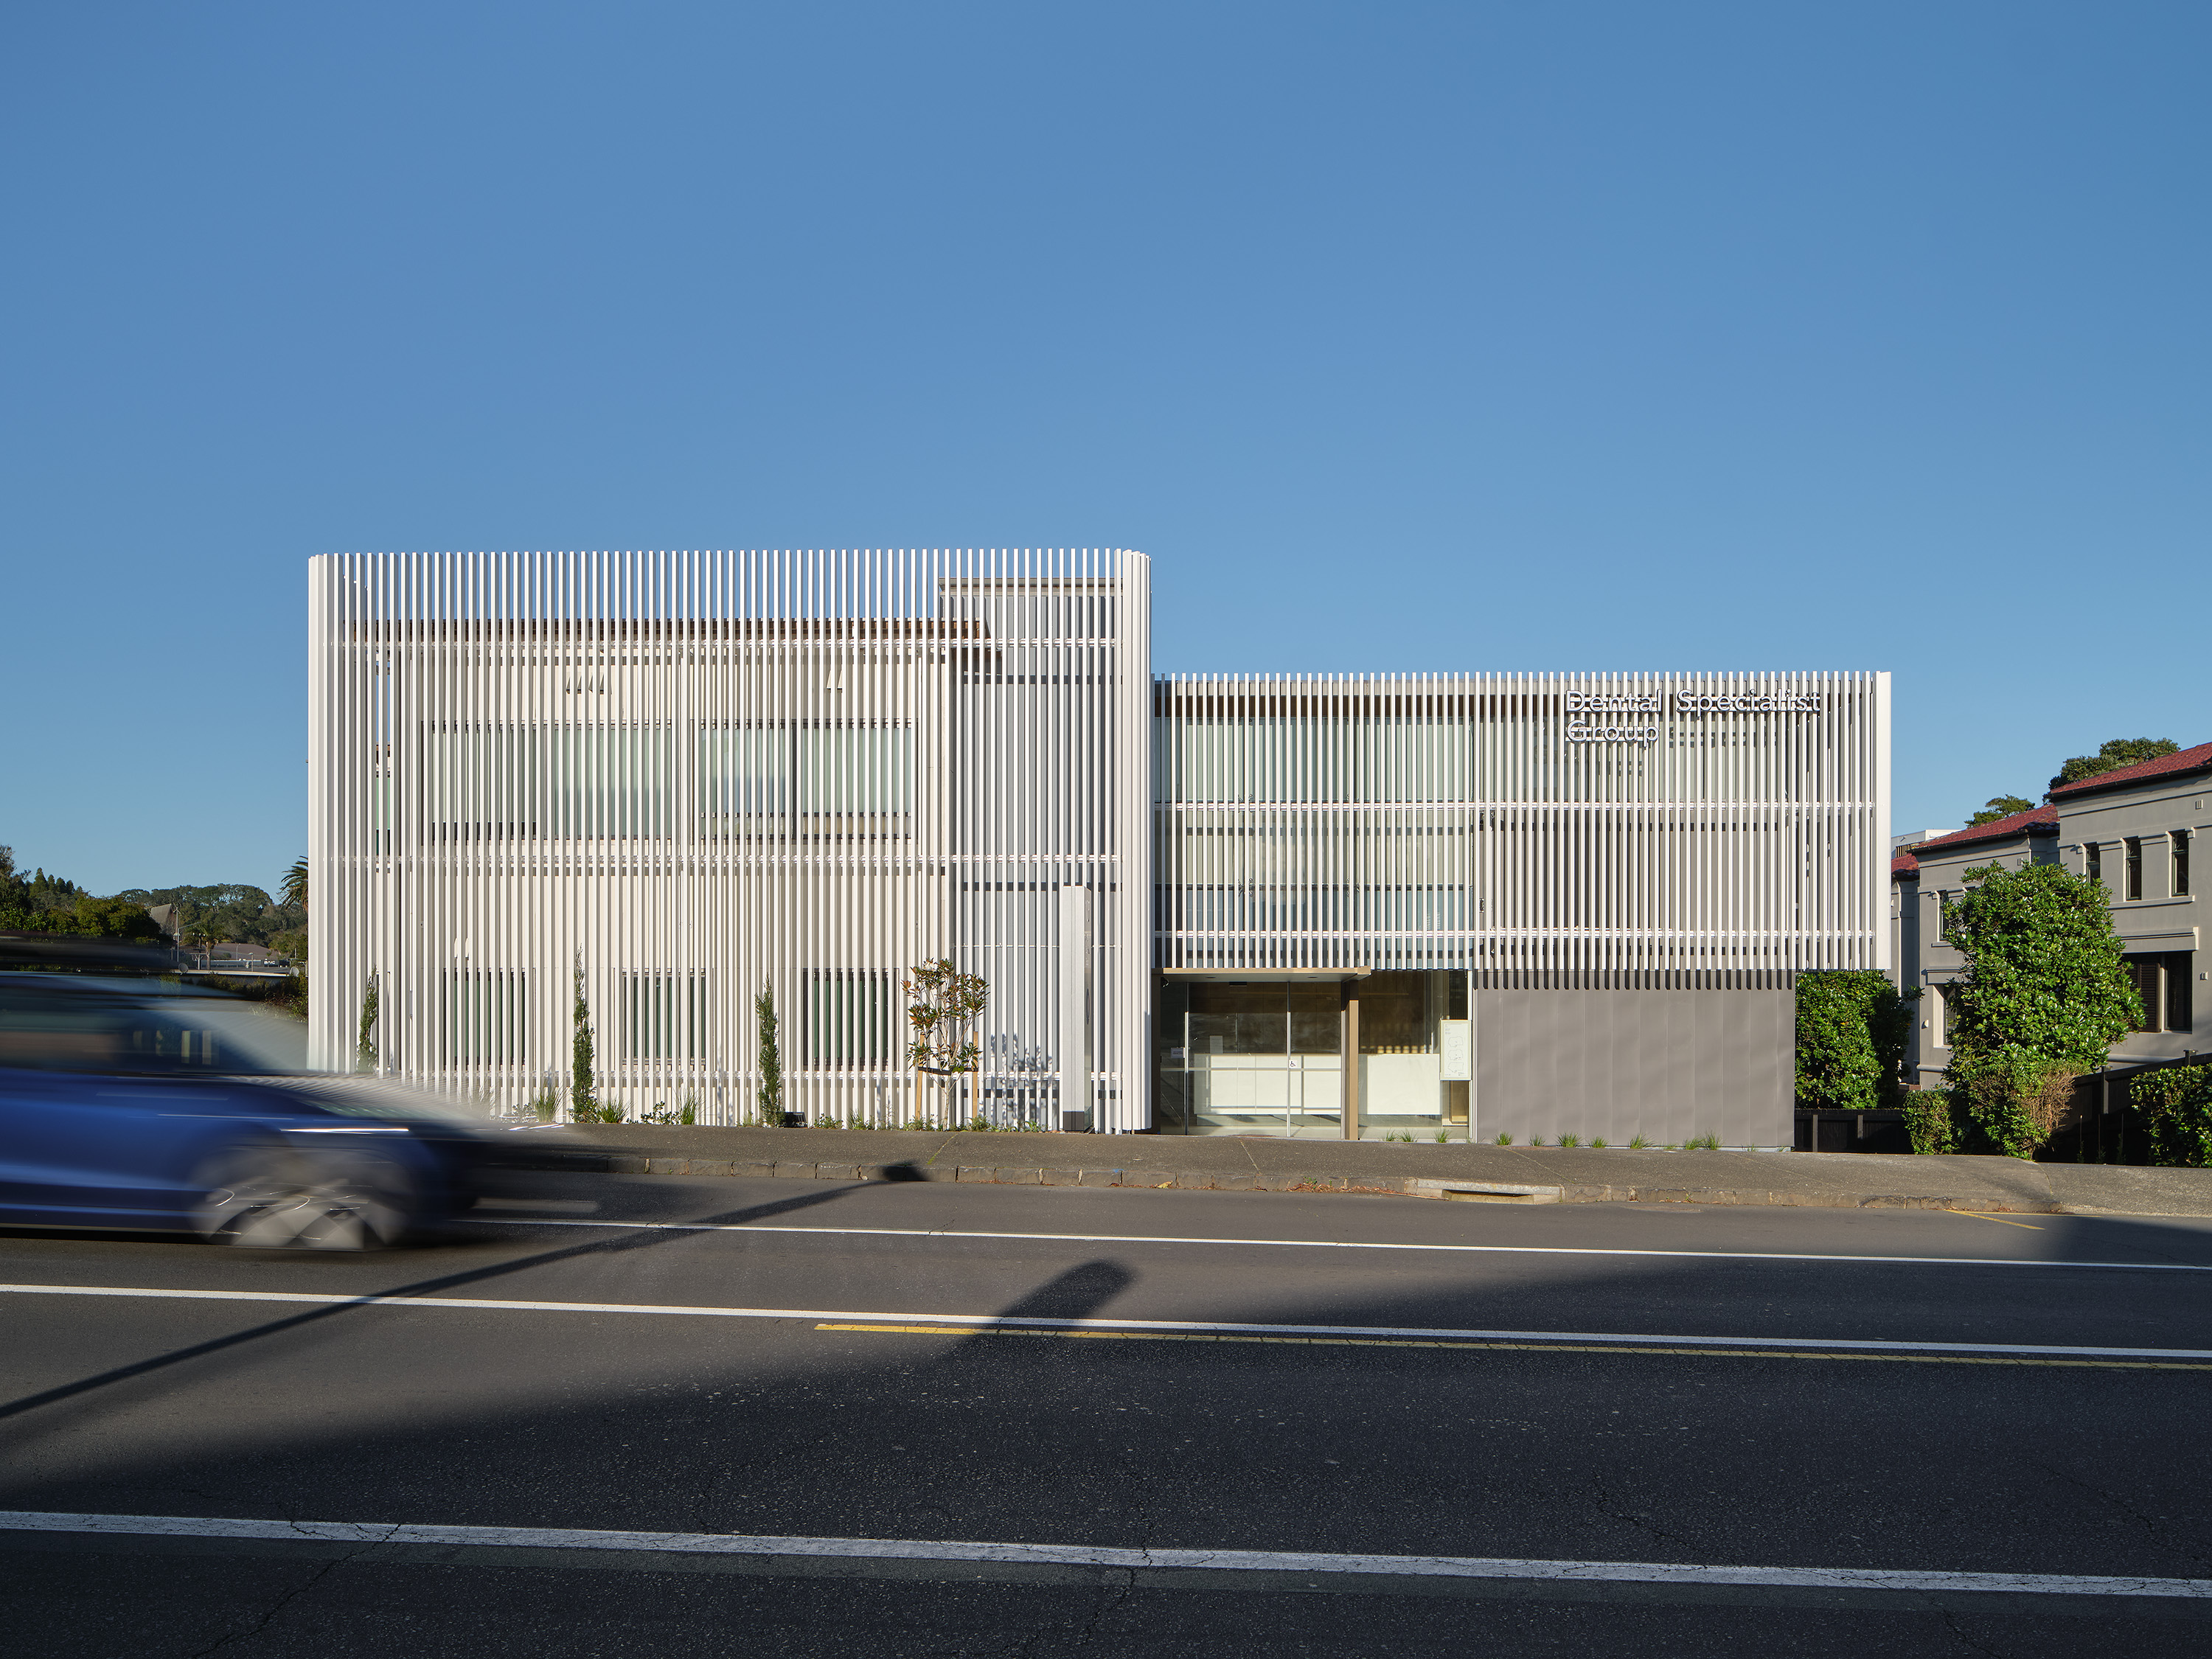
A New Clinic on the prestigious Medical Mile
105 Remuera Road is a perfect example of how an existing structure can be transformed. Recently purchased, the new owner had committed to a multi-million dollar internal refurbishment to support the occupying business, which was being positioned as a high-end dental surgical centre. Yet the external reality of the structure was deteriorating paintwork and an entrance canopy in need of replacement. This needed rectifying if the external aesthetics were to match the internal upgrade.
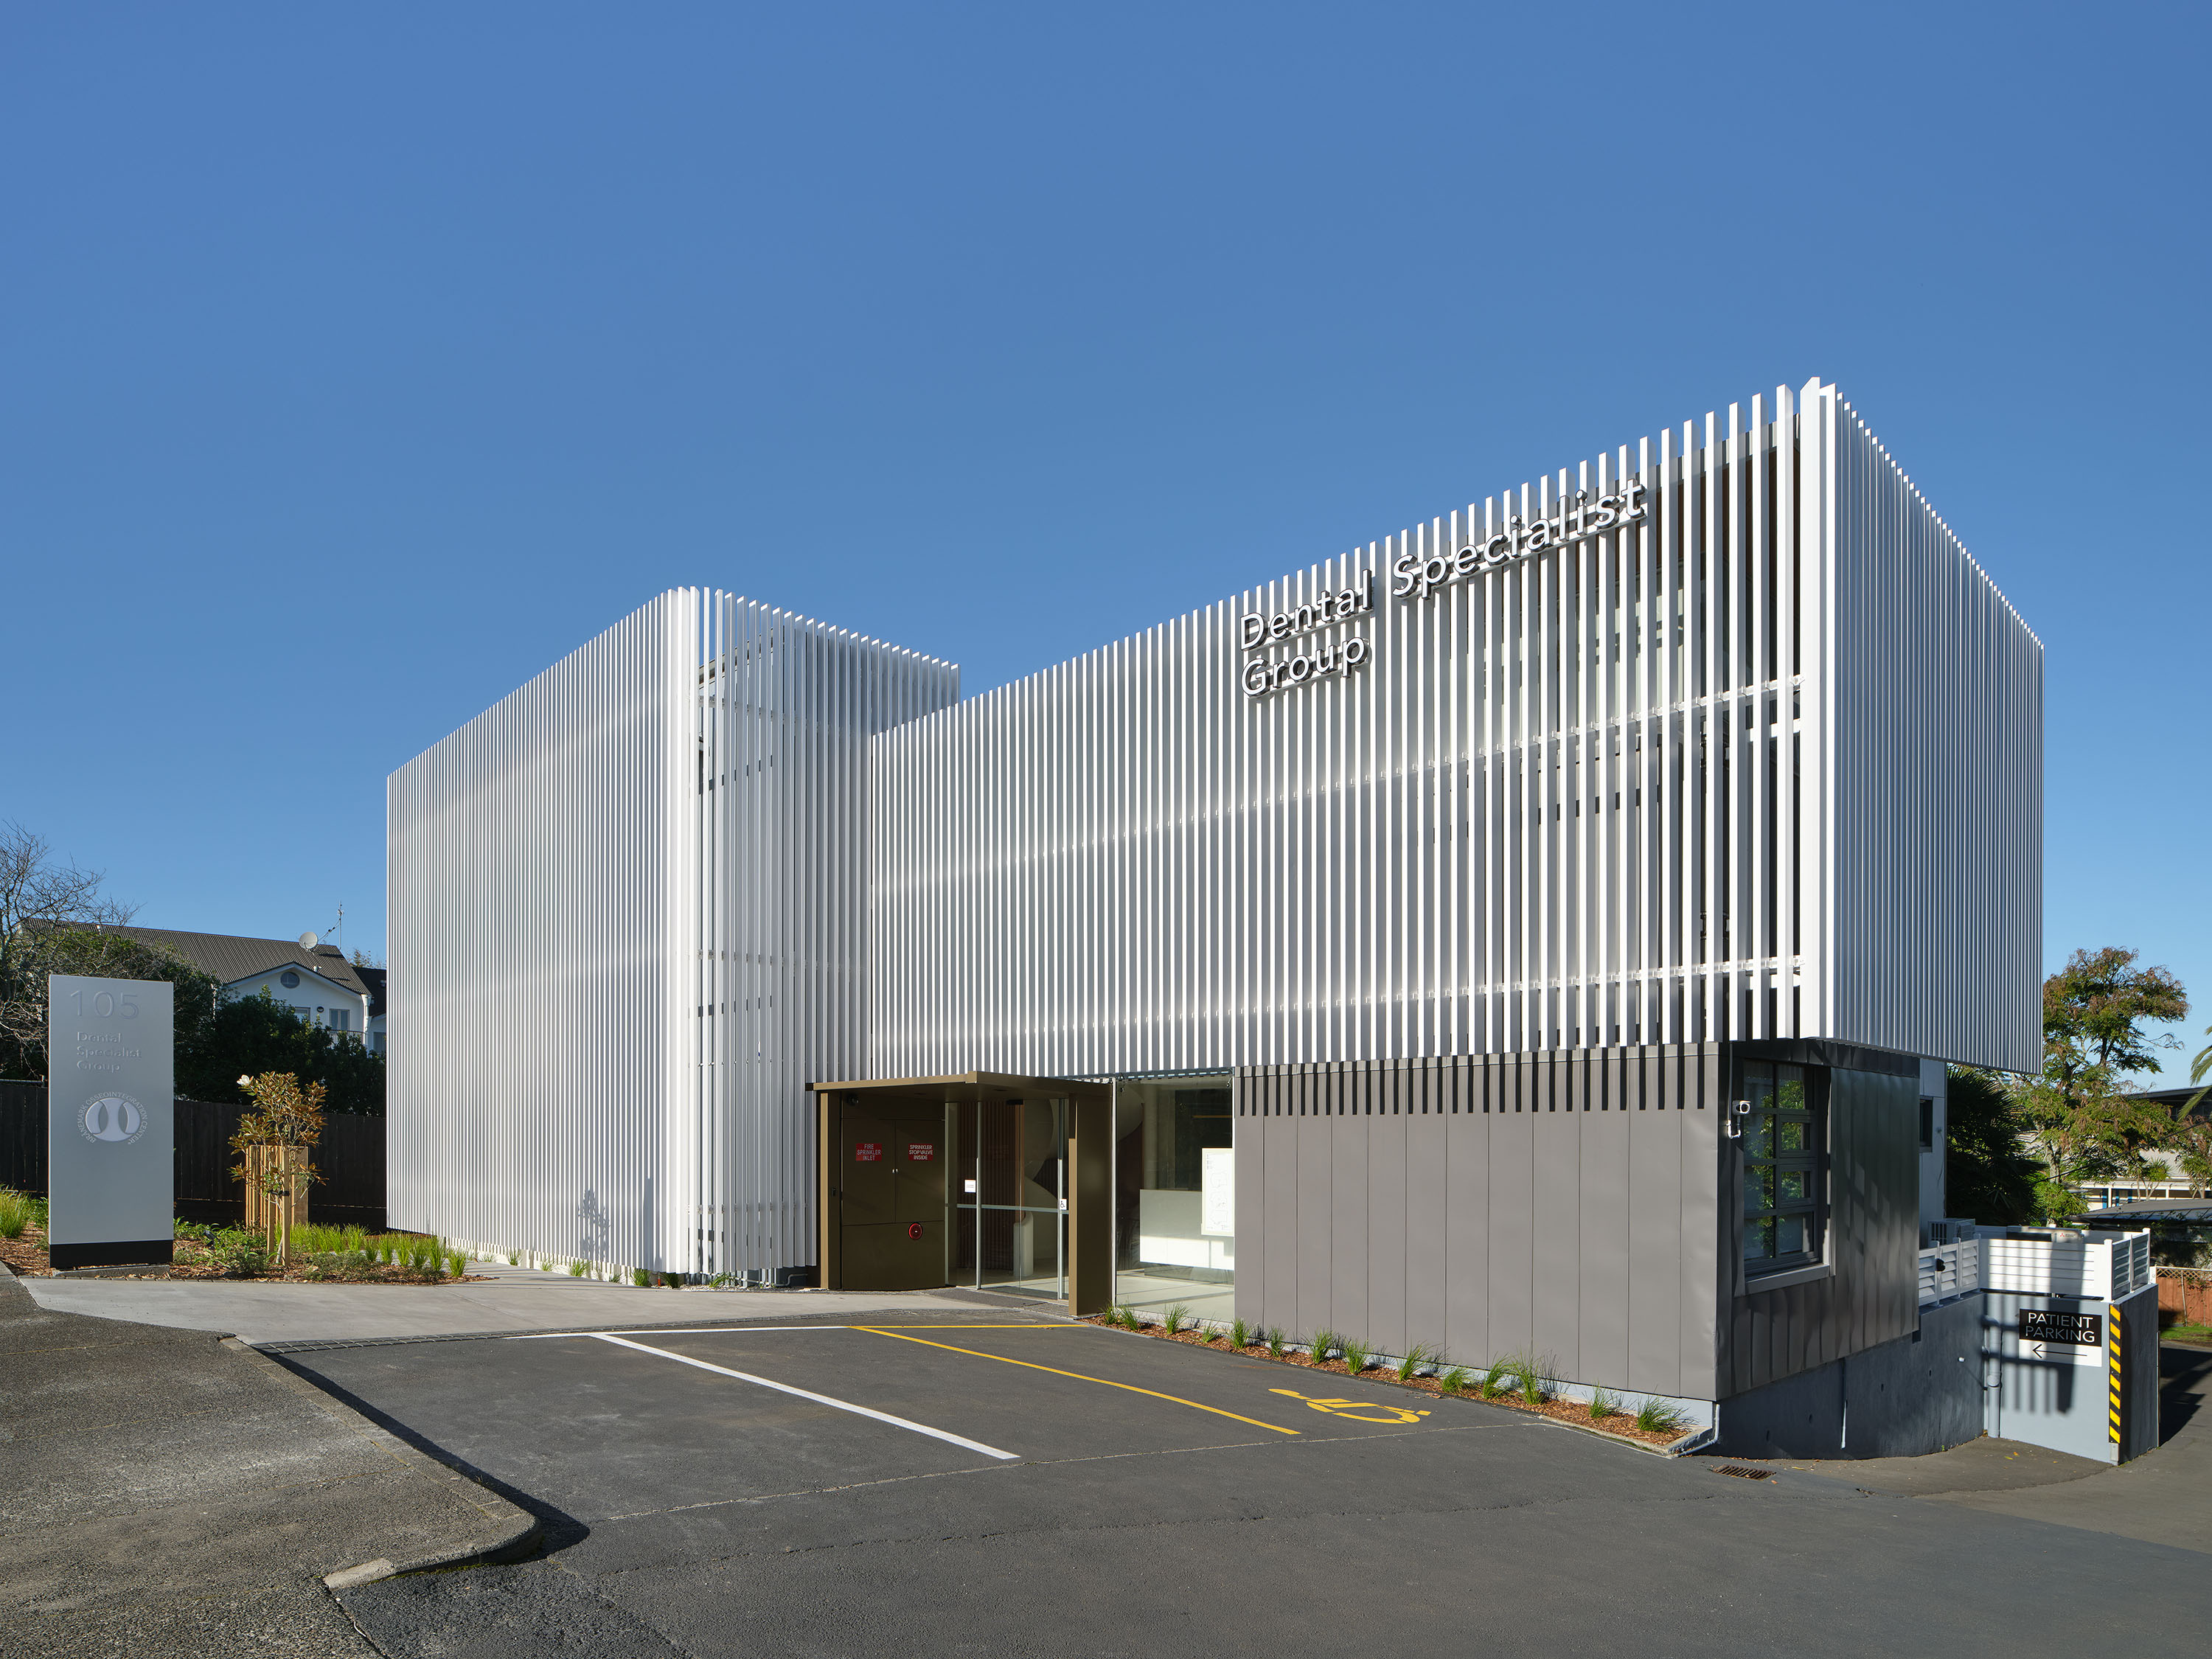
Adding to the need for the visual upgrade was the pressure acutely felt from being located on Auckland’s ‘Medical Mile’ - a well-known health district occupied by a collection of specialist medical clinics and practices. Additionally, the business was cognisant of the importance of first impressions, with visitors subconsciously making an assessment of its worth before entering the building by comparing it with nearby buildings and against their own expectations of a clinical setting.
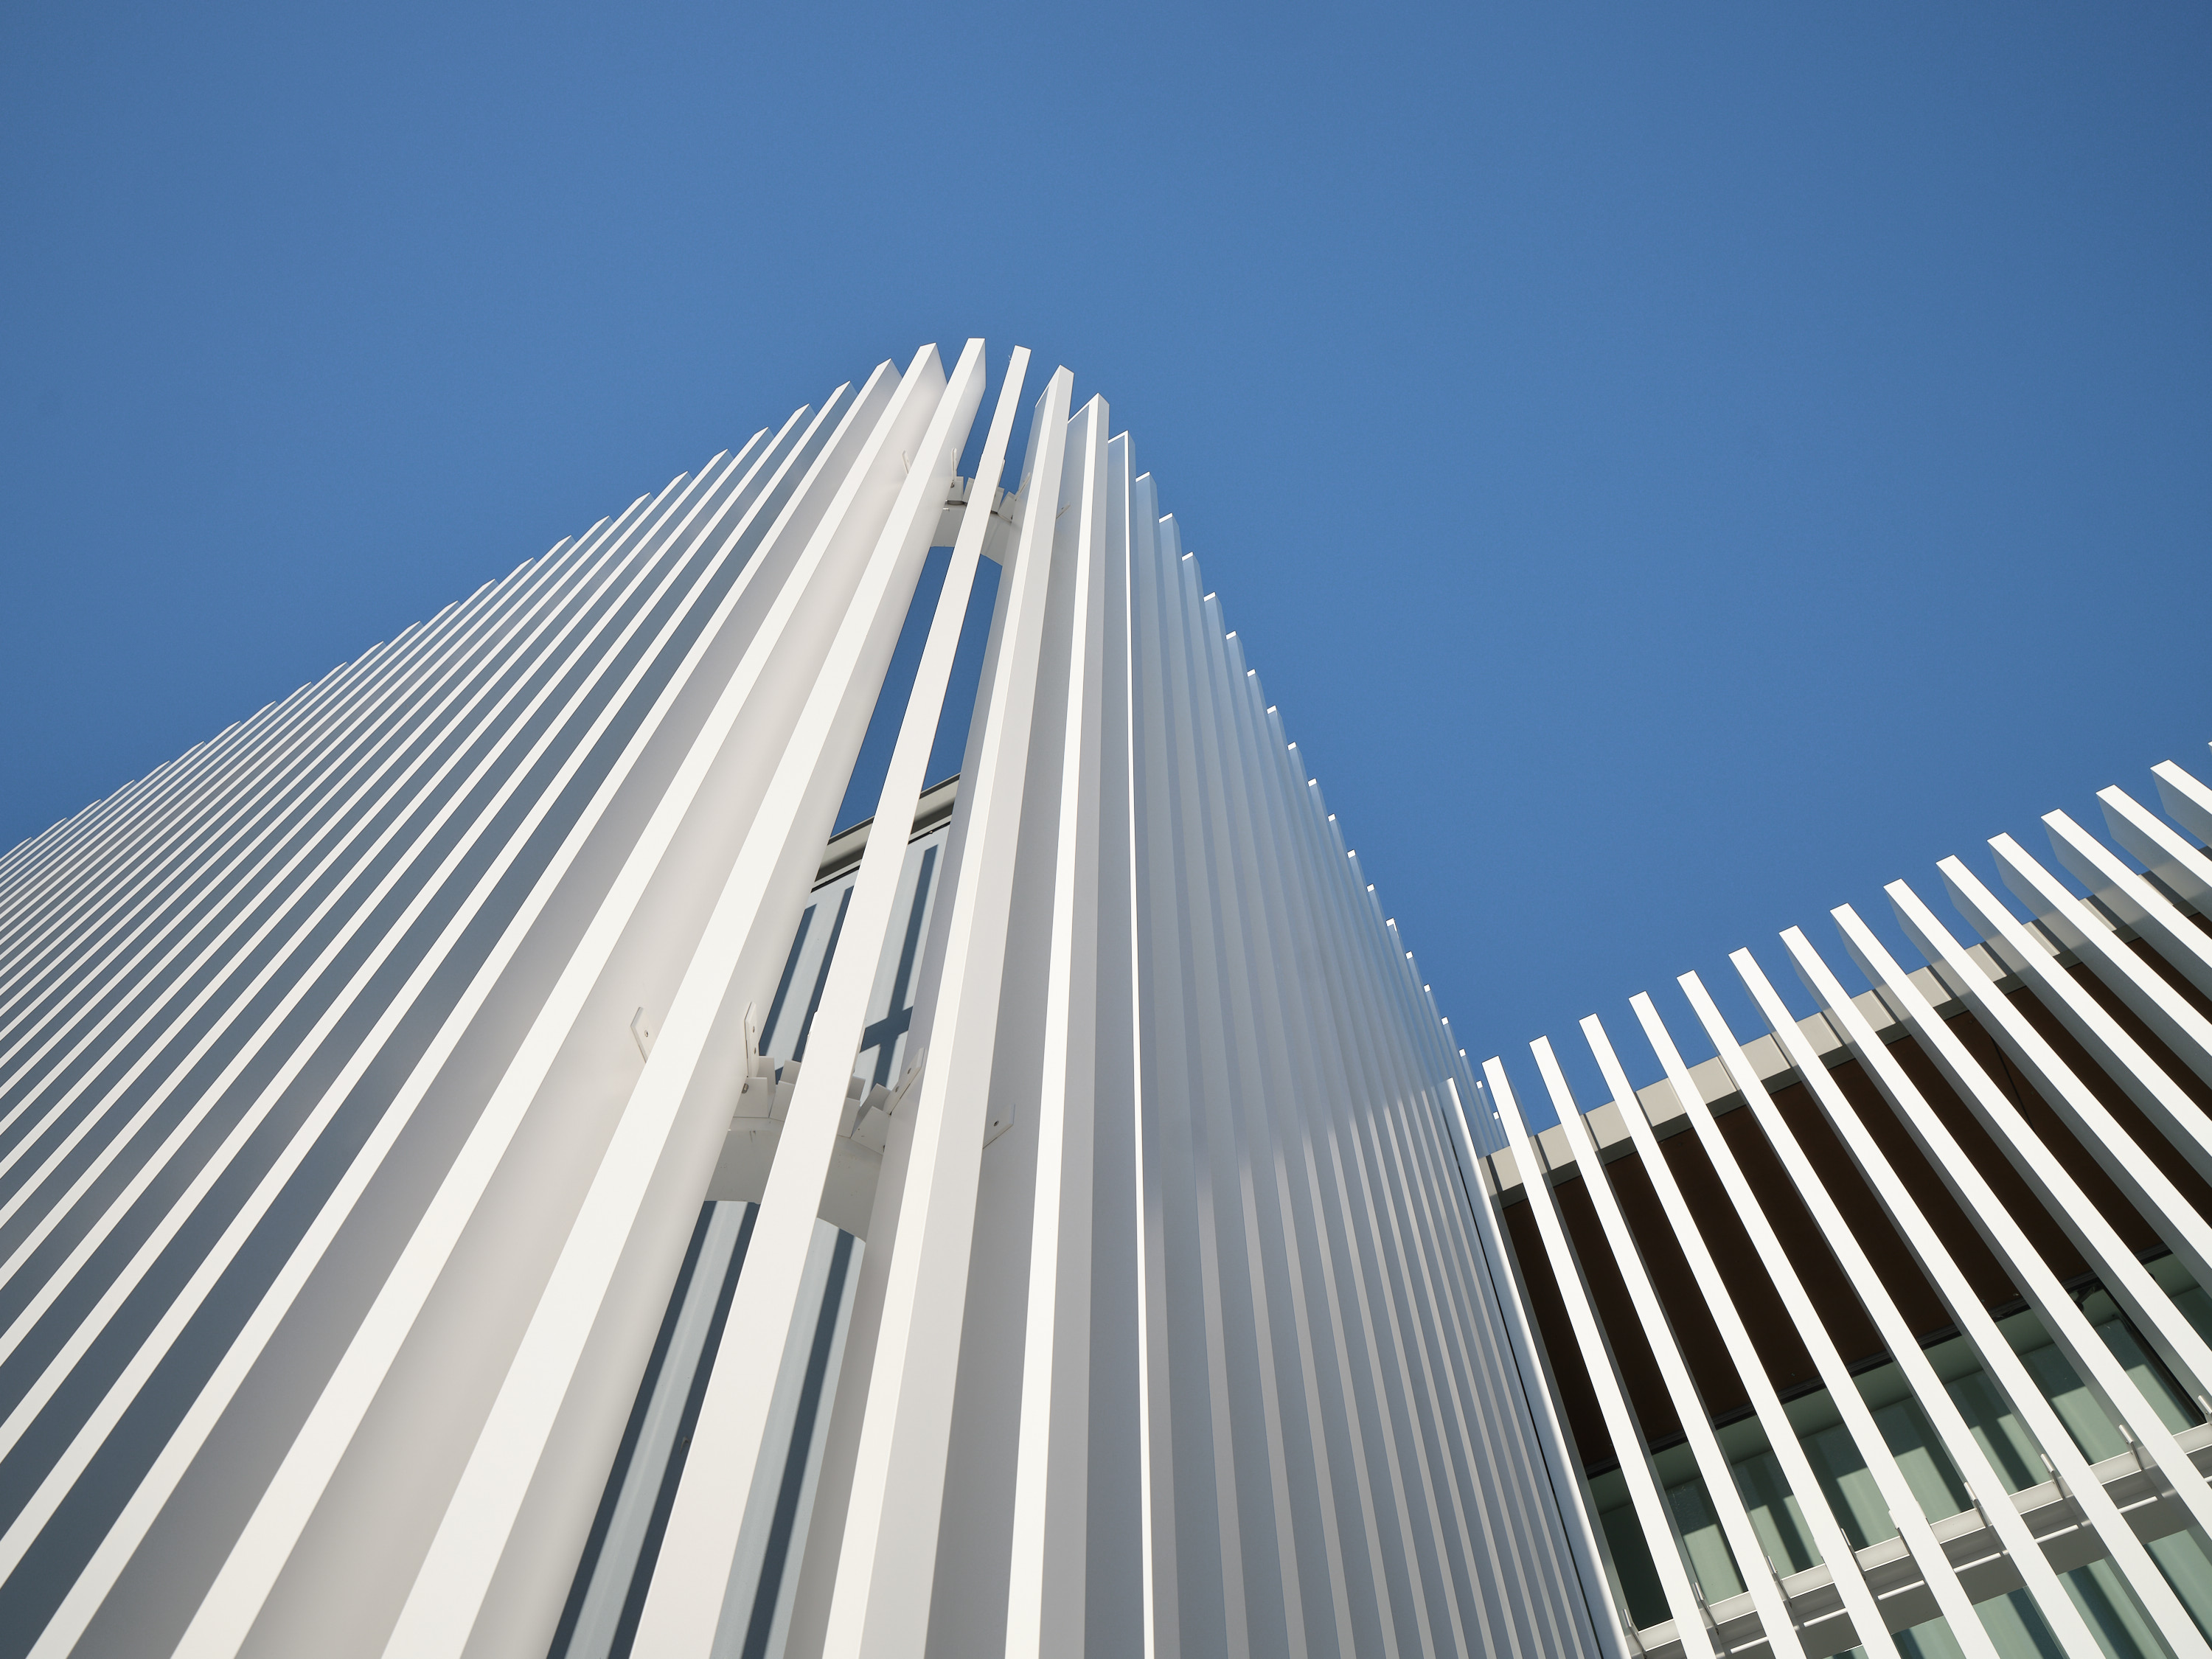
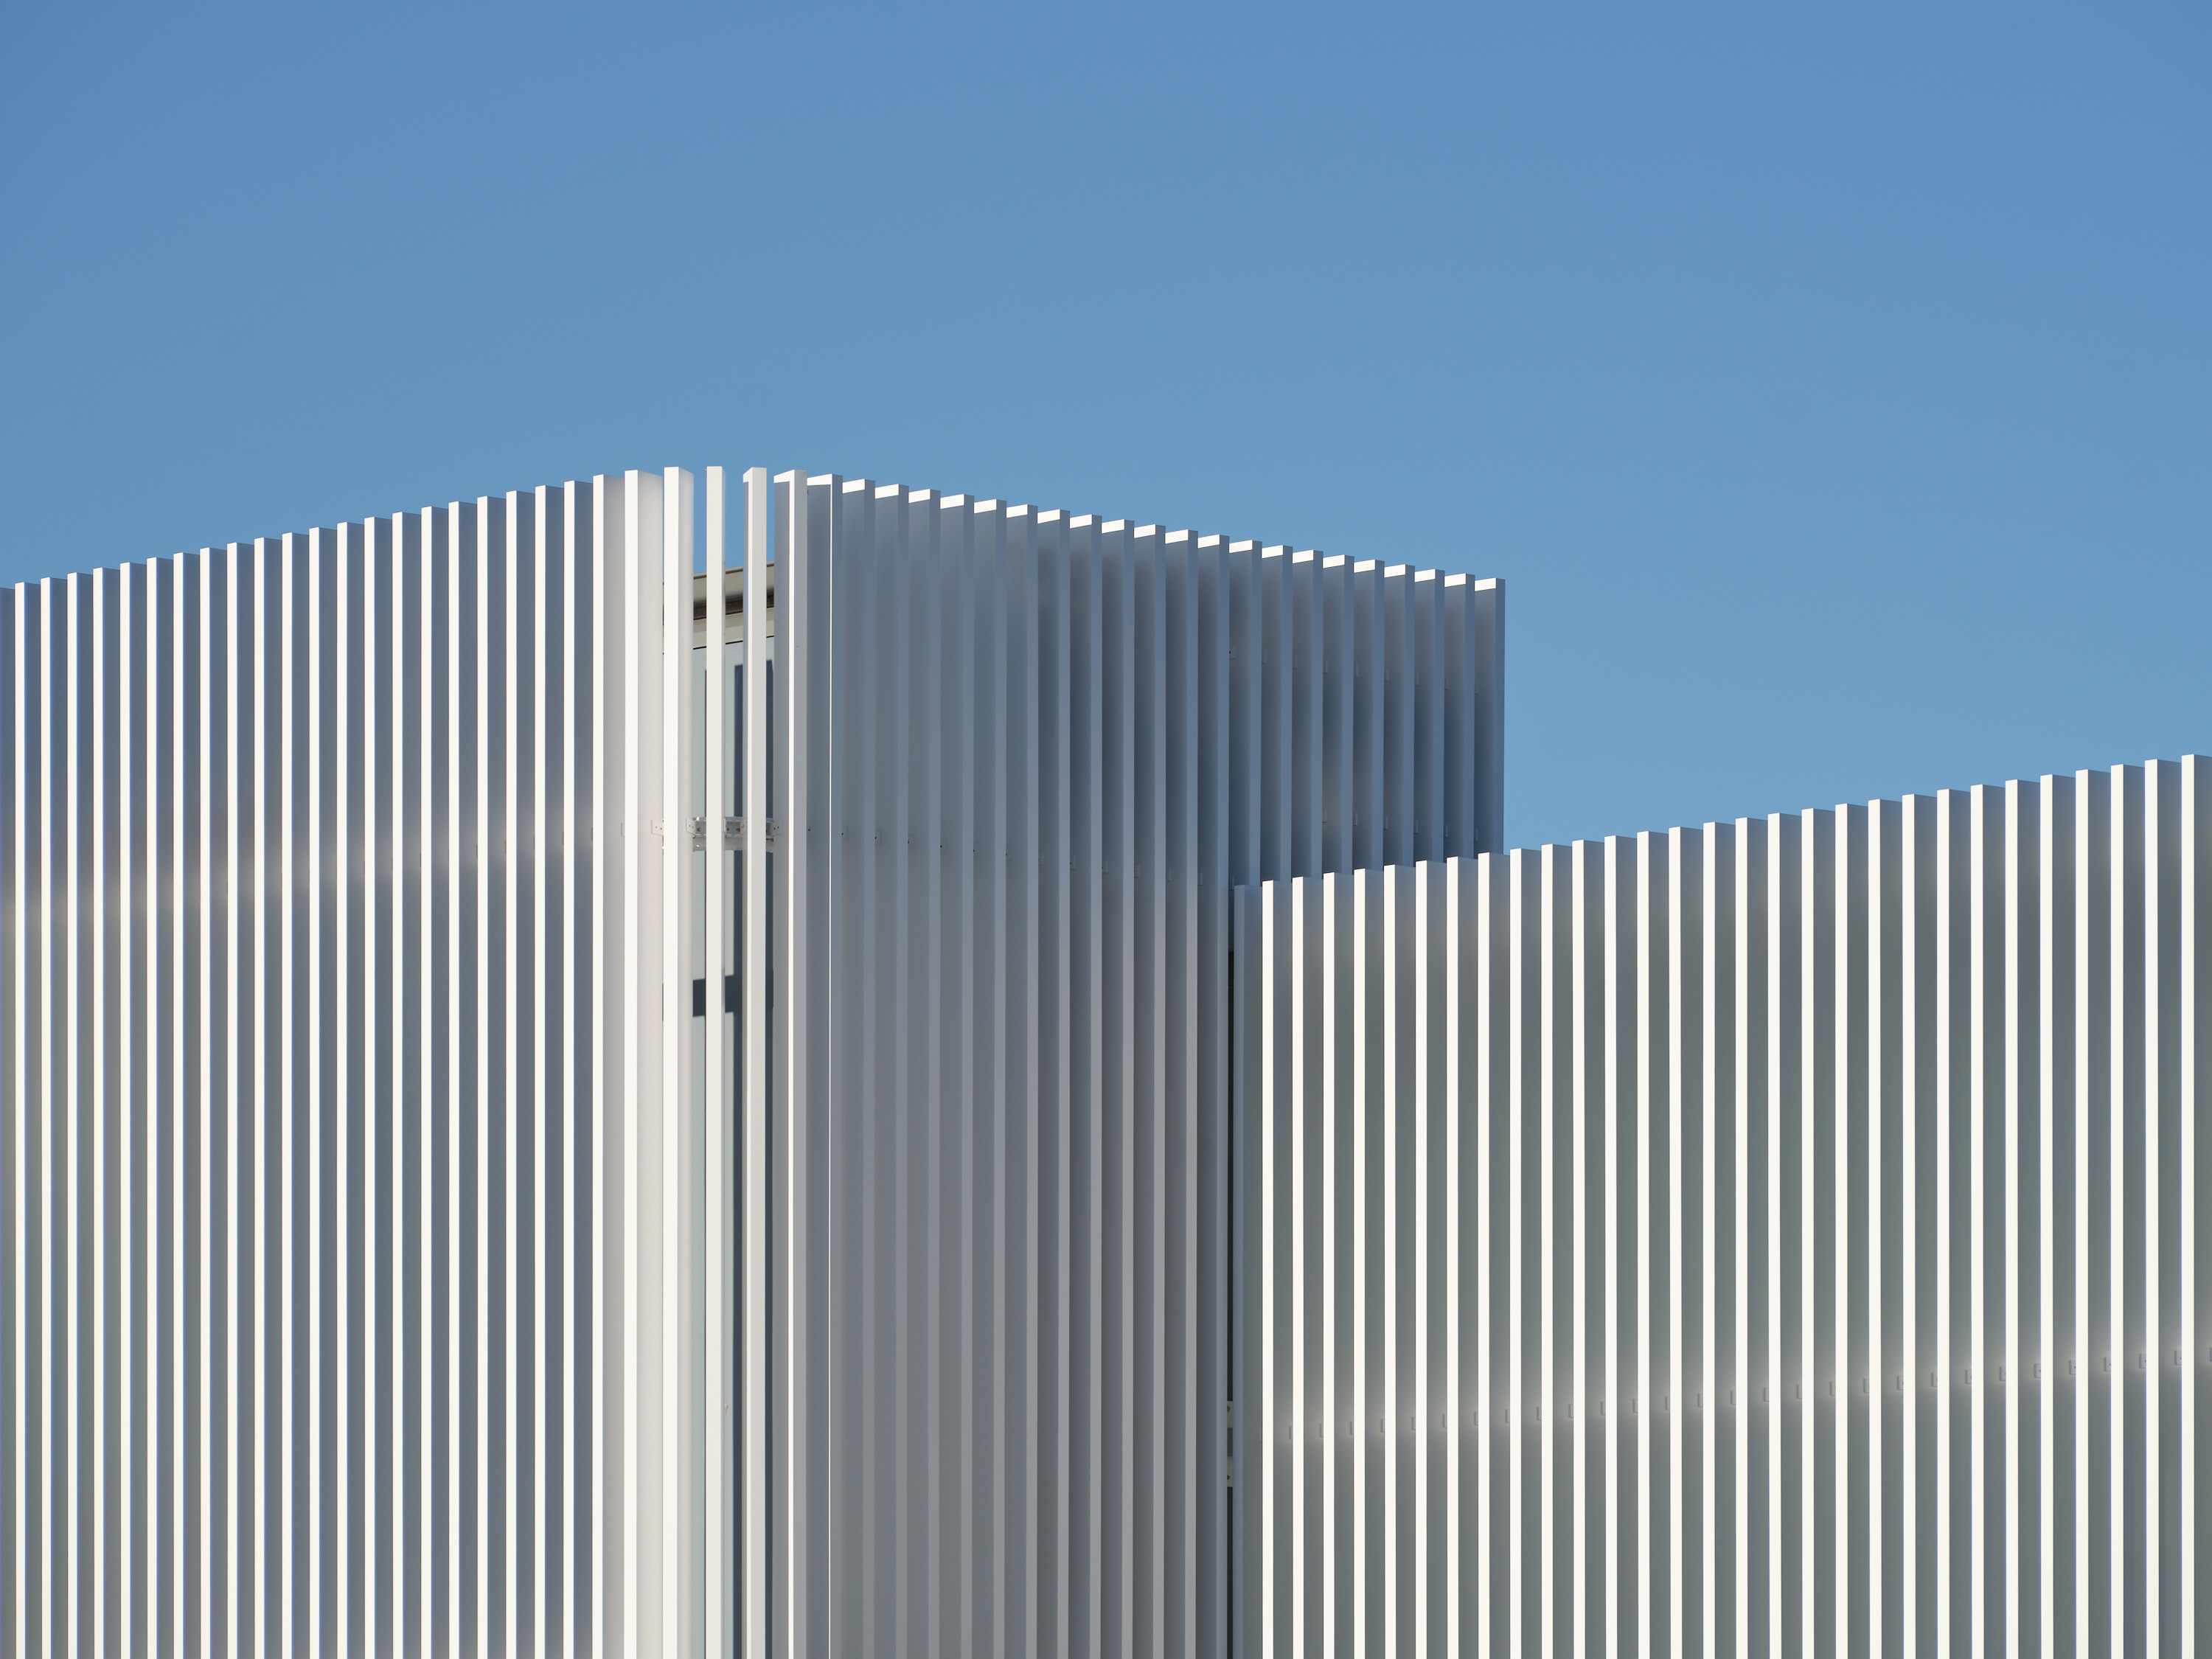
The challenge was to achieve all of the above without significantly, and expensively, altering the structure itself. To do this, we were engaged to deliver a full solution with a scope of works which included Resource Consent, Building Consent, and structural design. Our solution was to add a louvred veil using a steel exoskeleton, effectively place the facade outside of the cladding and leave the building envelope largely untouched.
It would pull focus away from the outdated elements, replacing them with a modern and sleek aesthetic that effectively made the structure look new.
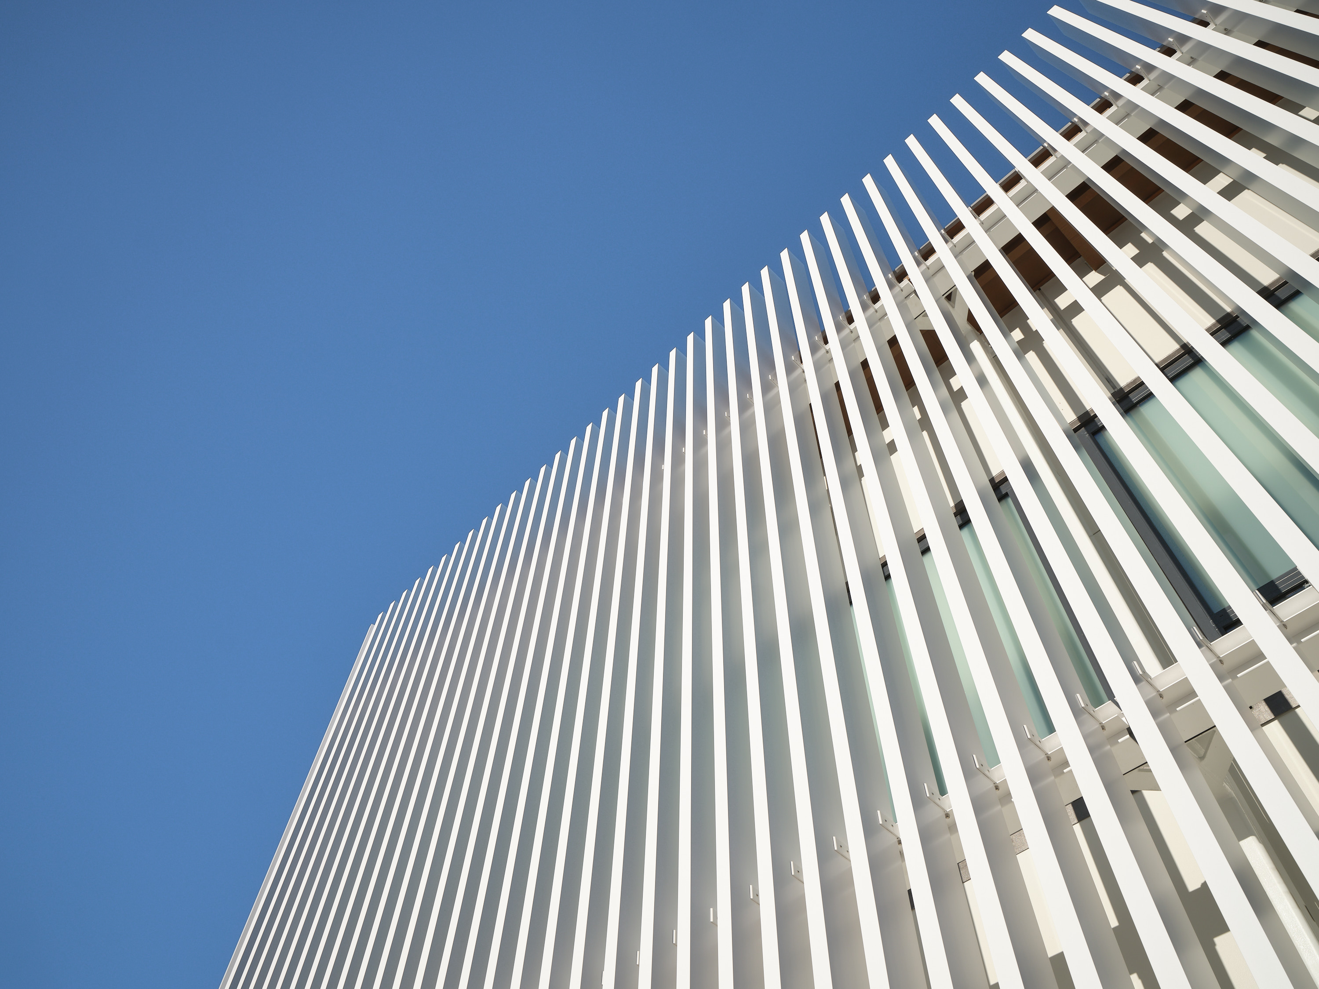
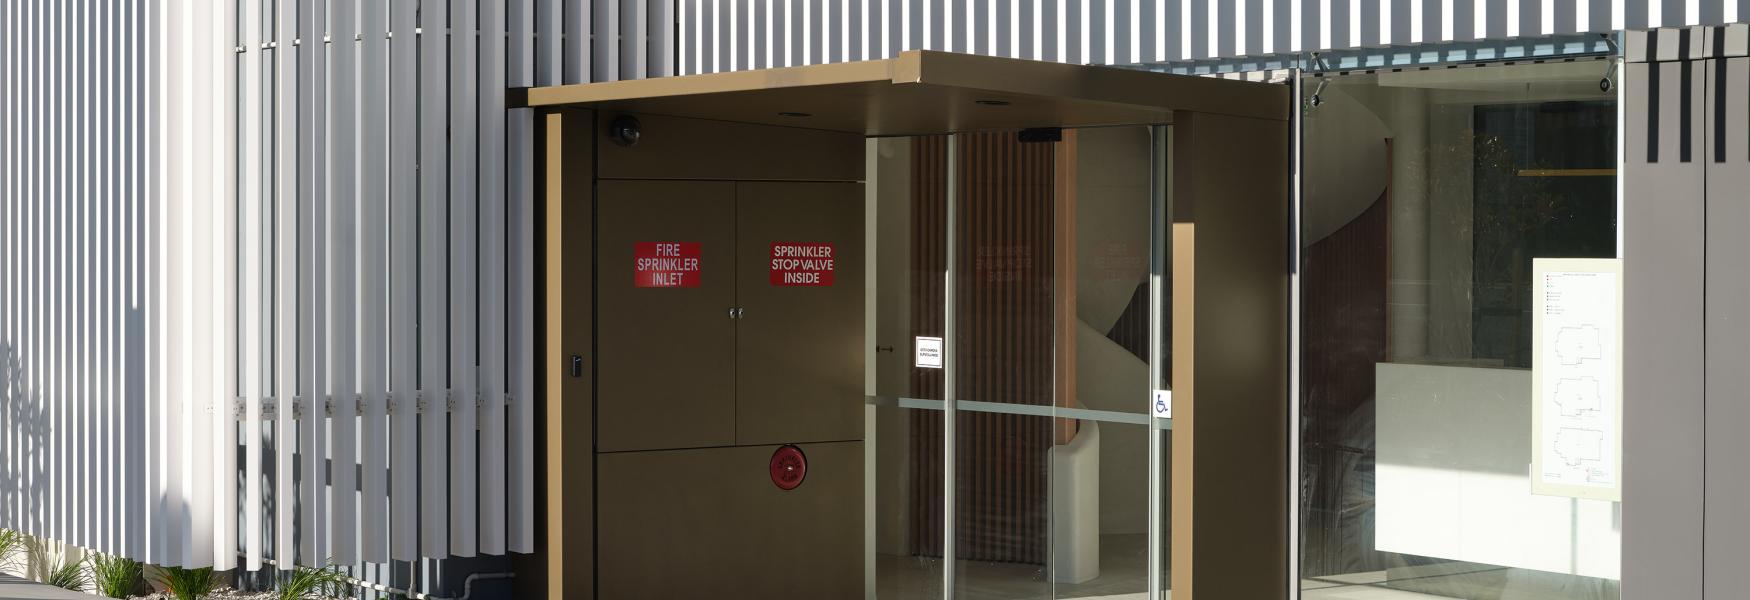
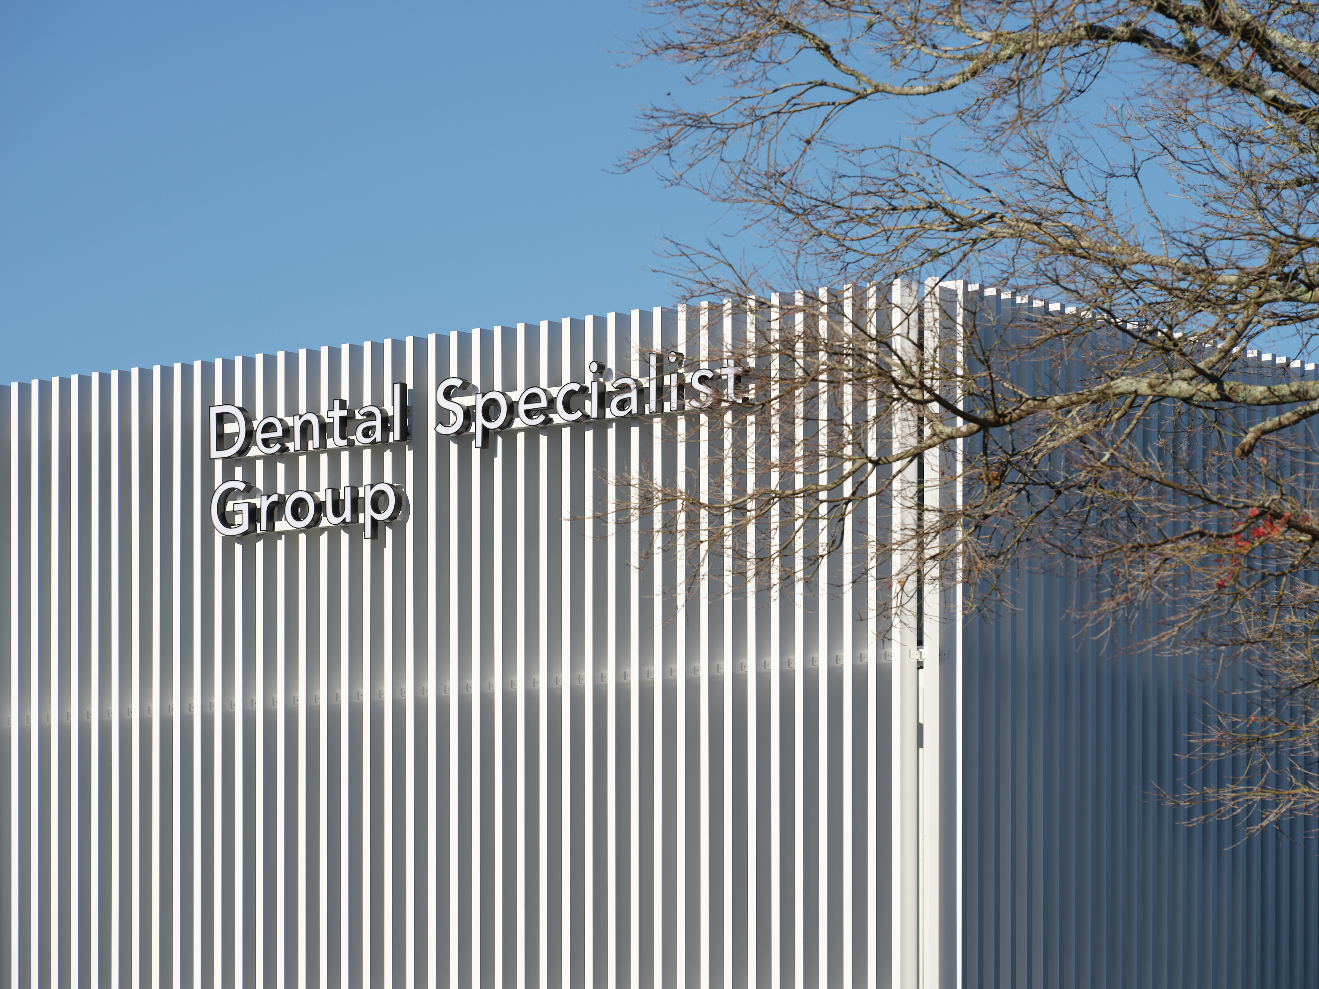
Solaris 150x50 louvres wrap the building, extending from the ground to above roof height for the uphill side of the building, and across the top half of the entrance on the downhill side, where it would guide people to the main doors. Finished in a white powdercoat, the louvres have a modern feel that’s suited to the building purpose, projecting a reassuringly clinical aesthetic.
By the main entrance the new canopy provides added protection from the wind and houses the fire panels. Finished in a golden colour, it extends a warmer welcome that stands apart from the white louvers and draws visitors in.