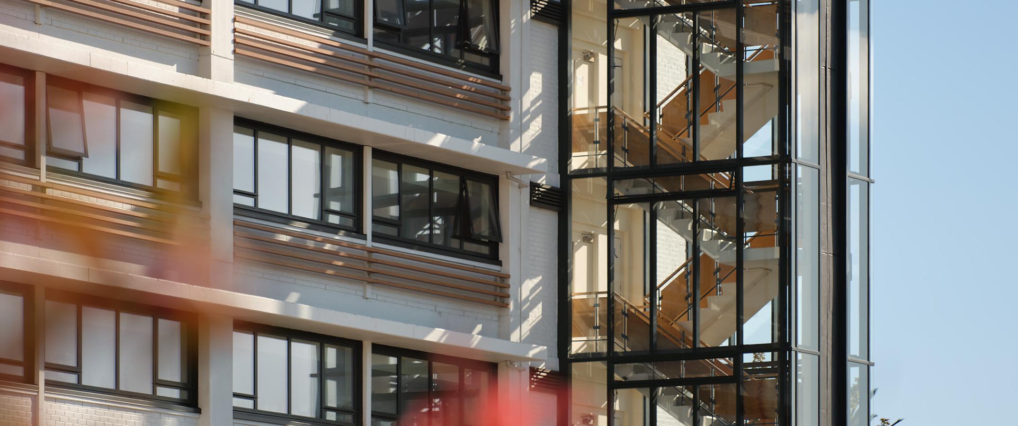
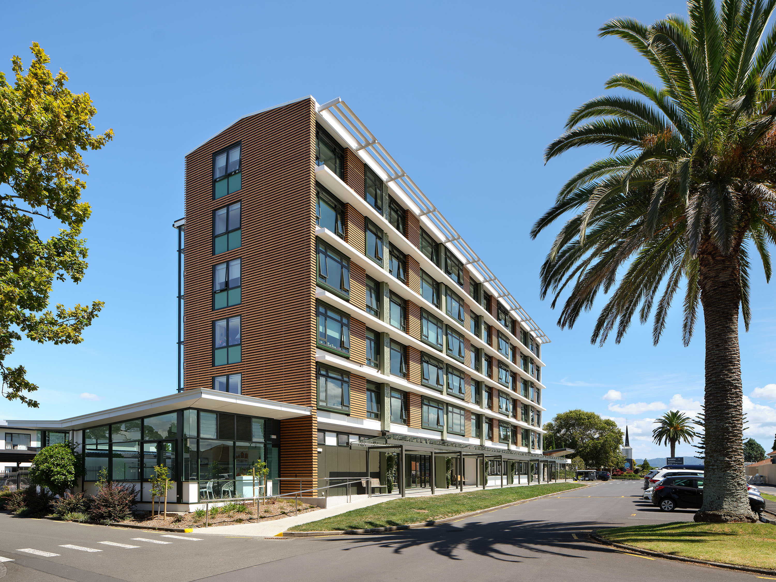
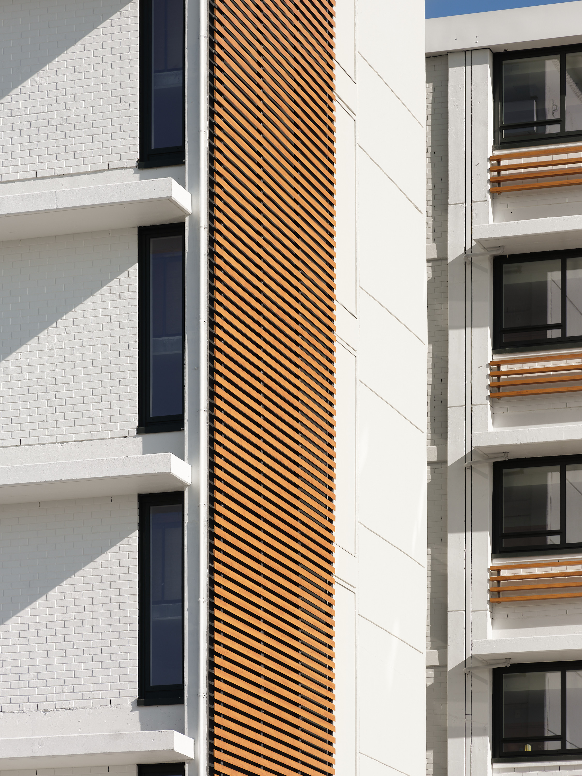
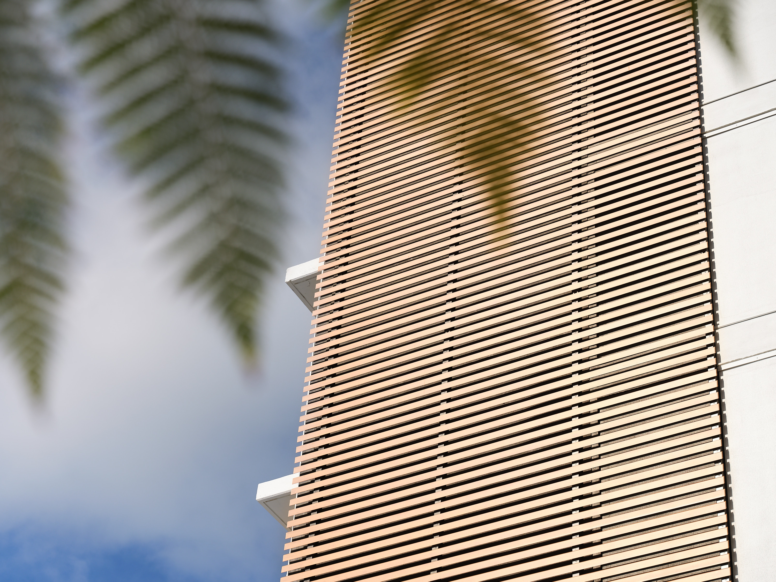
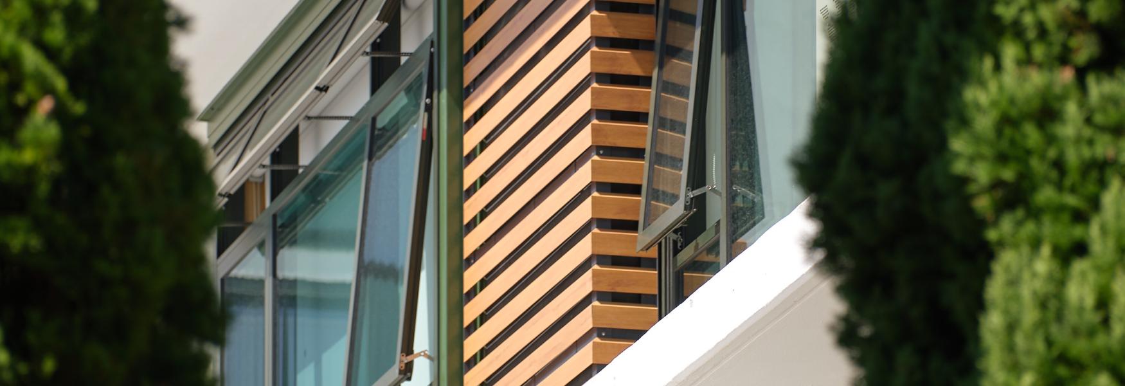
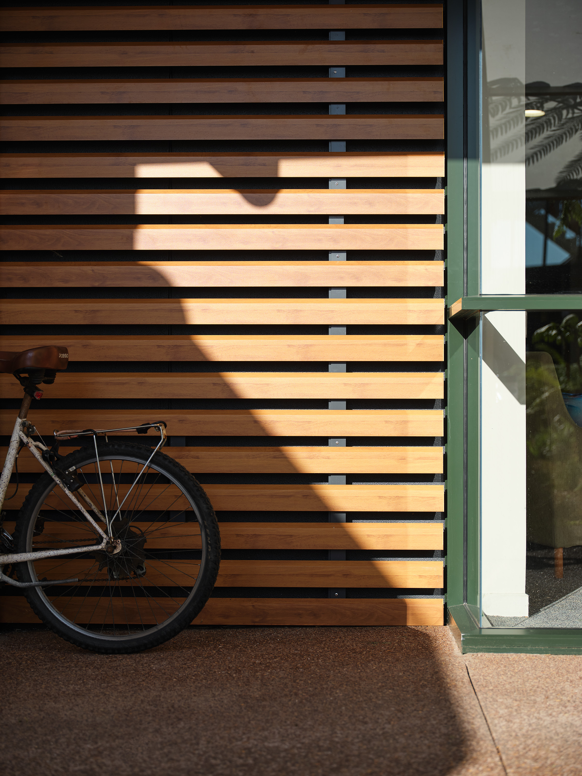
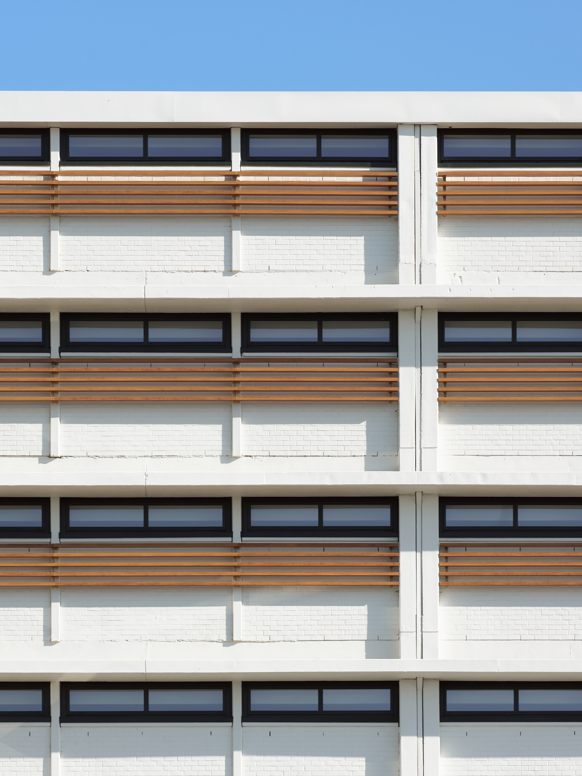
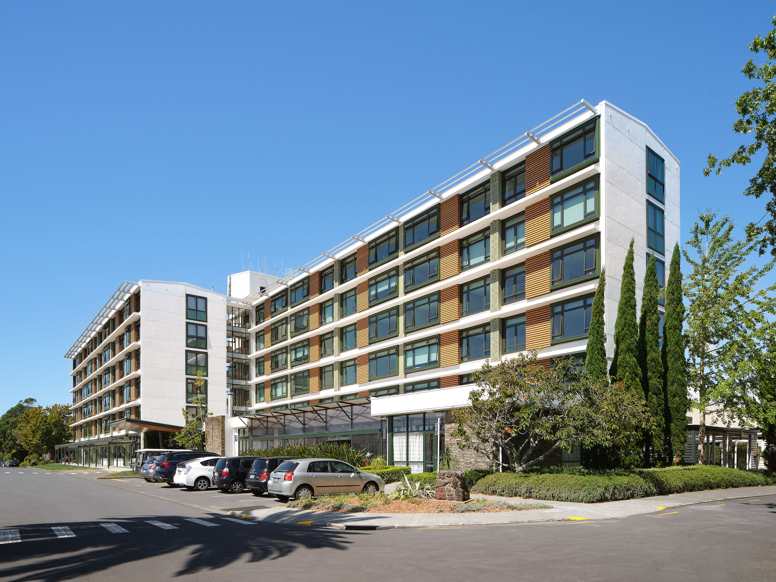
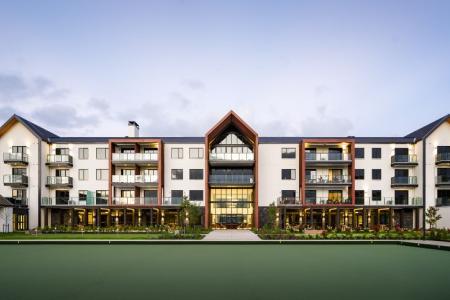
The southern elevations feature 4 rows of Solaris 100 louvres underneath the glazing, between each building column used to separate the apartments. The configuration is intentionally more open with clear space between the rows, standing in contrast to more closely spaced Caldera 88 louvres used for aesthetic purposes and as a rainscreen on the Northern & Eastern elevations. All are finished in the same Metwood powdercoat finish, delivering the look of wood but with the durability of aluminium.
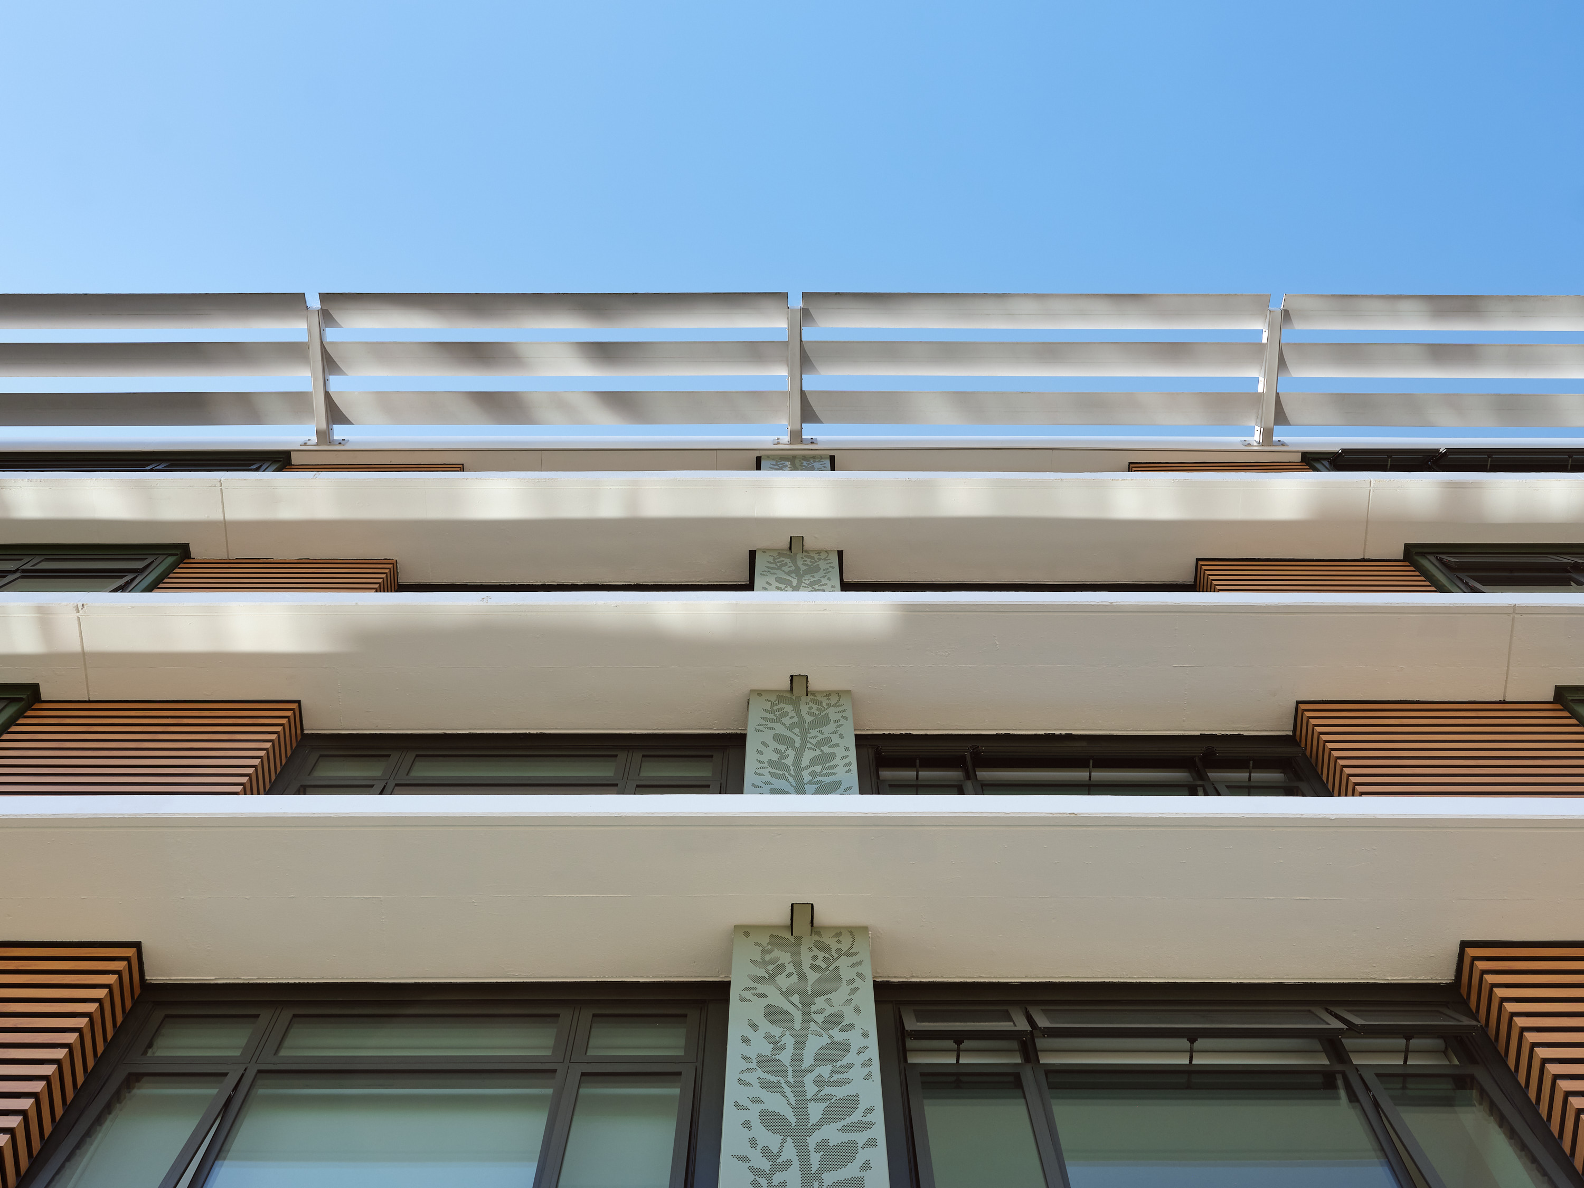
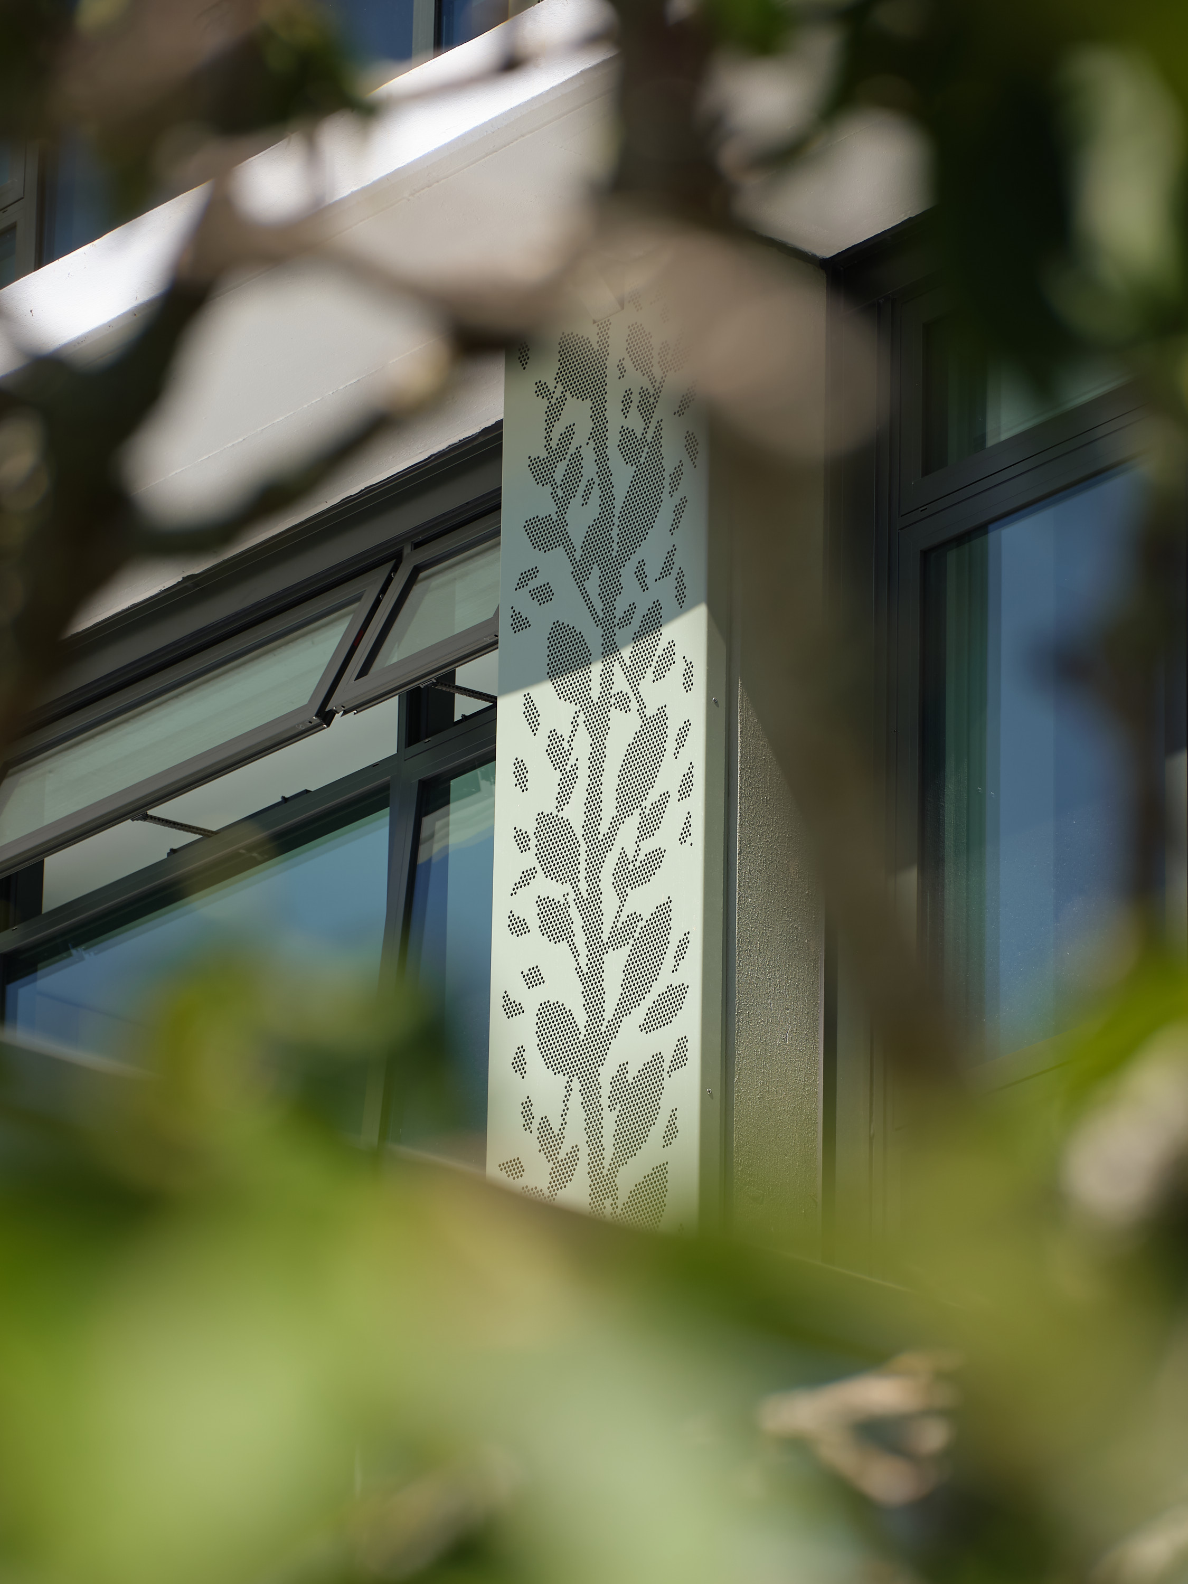
The ‘leaf and branch’ pattern is made from 4mm thick powdercoated perforated aluminium. Used sparingly on the North elevations of the East and West wings, it clads the columns between the apartments, where it works to maintain the clear horizontal lines of each floor, while also adding that standout feature to clearly distinguish Litchfield Towers as different and unique.