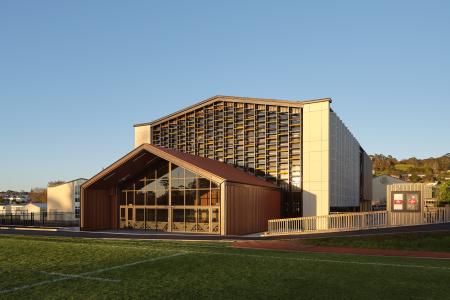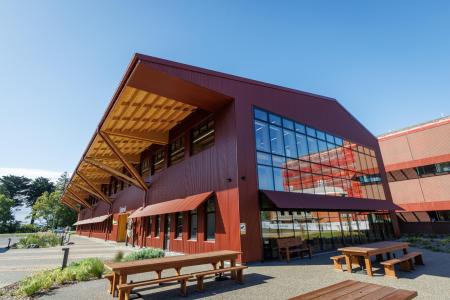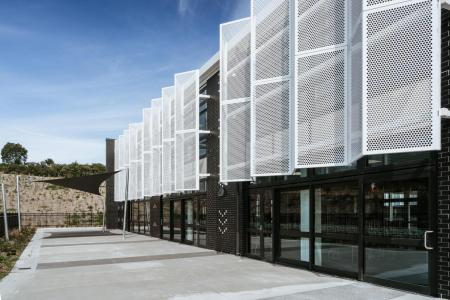
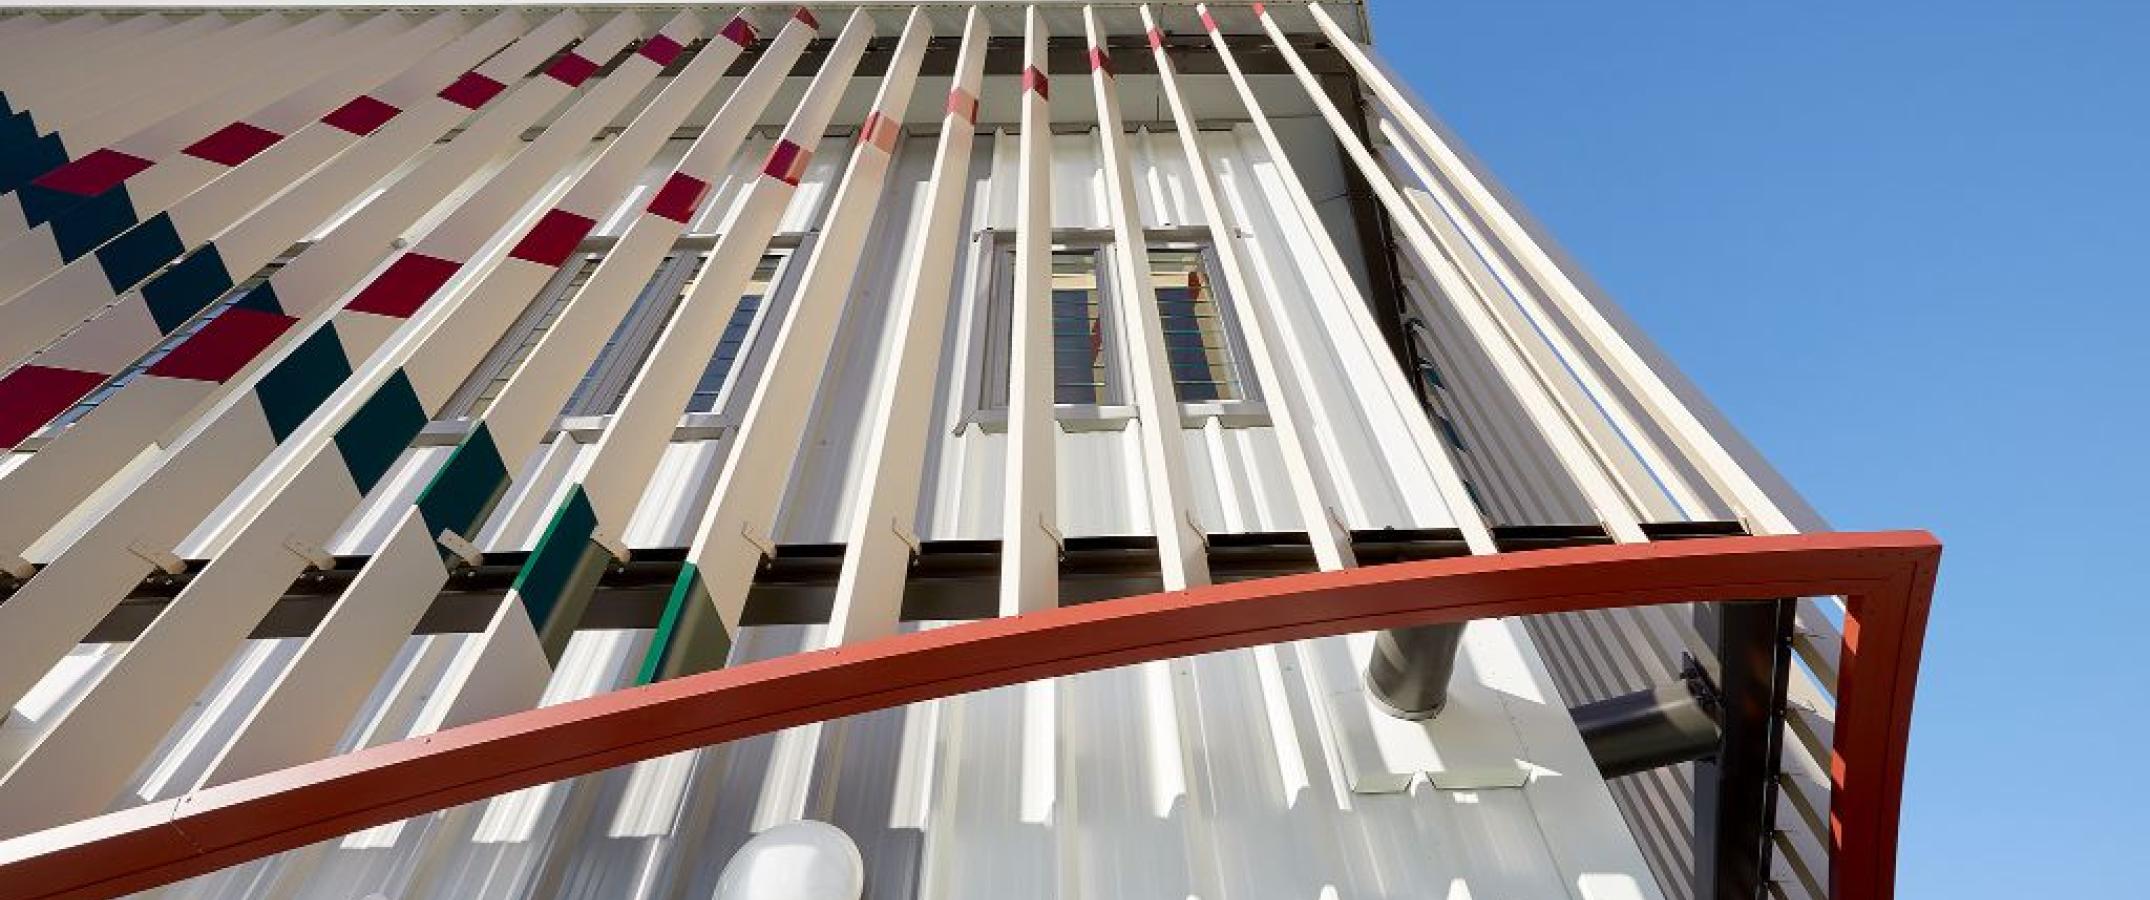
It completes a remarkable use of louvres, creating a unique and inspiring building aesthetic which meets the architectural intent and the needs of the young minds who occupy the space.
Client
Ministry of Education
Architect
RTA Studio
Contractor
Naylor Love Construction
Location
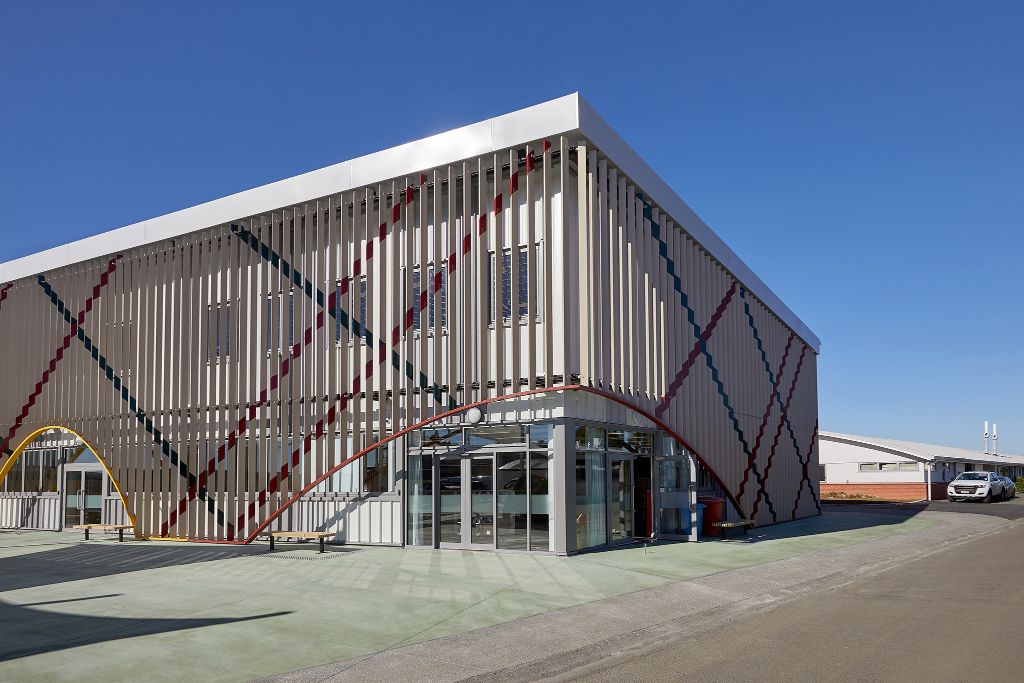
A lesson in shading
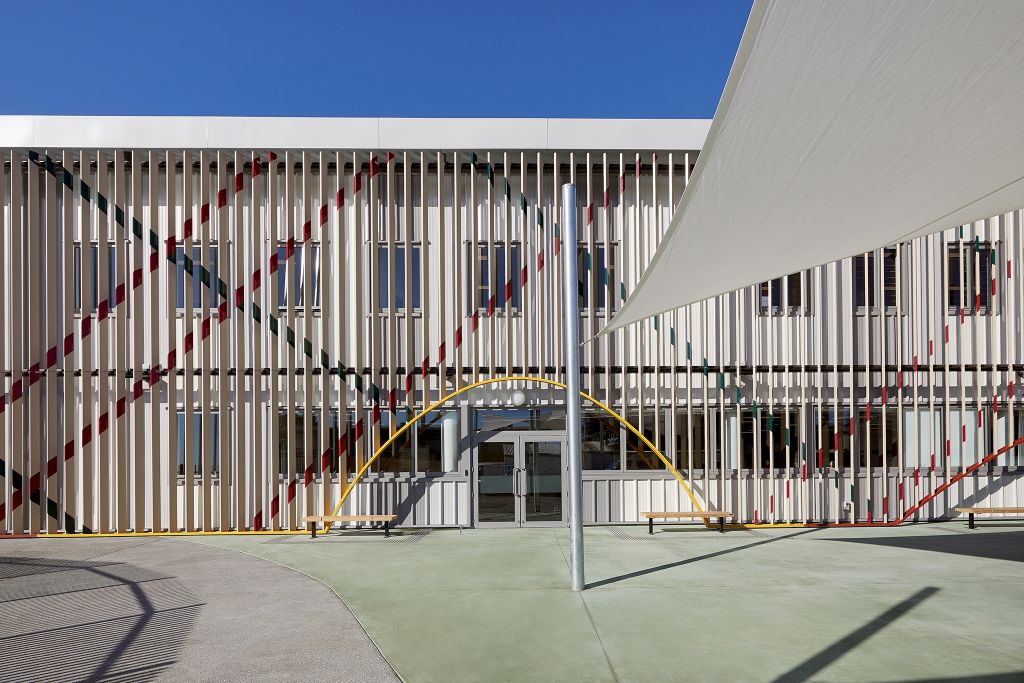
With budget limitations, the architects cleverly sandwiched a cost effective and almost utilitarian design between the open space learning layout of the interior, and a bespoke screen façade of the exterior. This delivered the design strengths where most needed. Namely, an optimal internal configuration where young minds may develop and an external beautification with a purposeful, functional benefit.
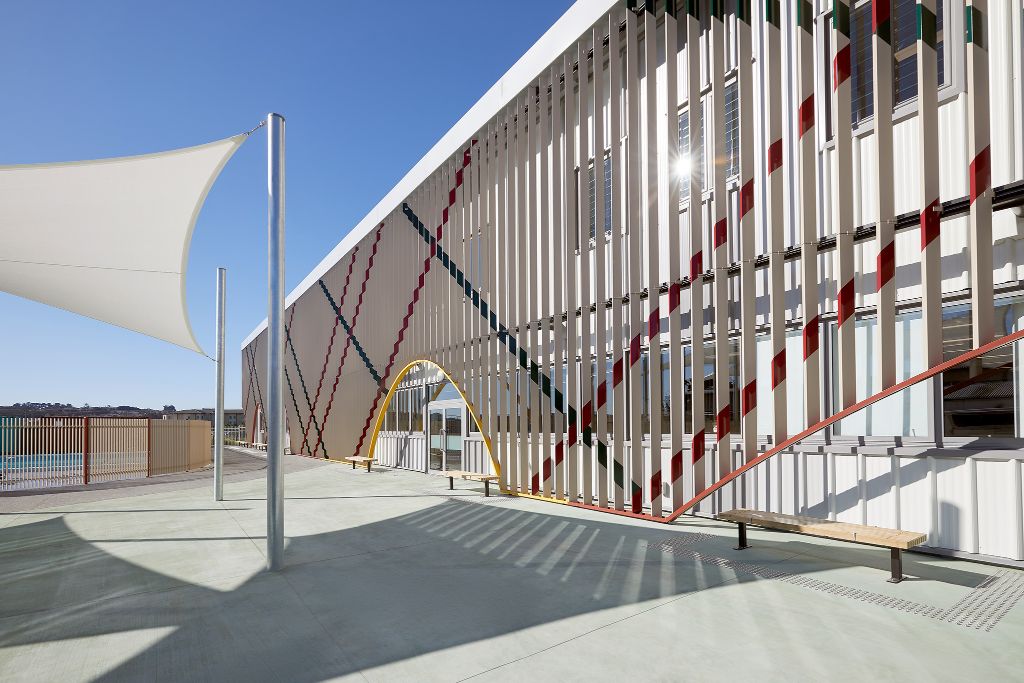
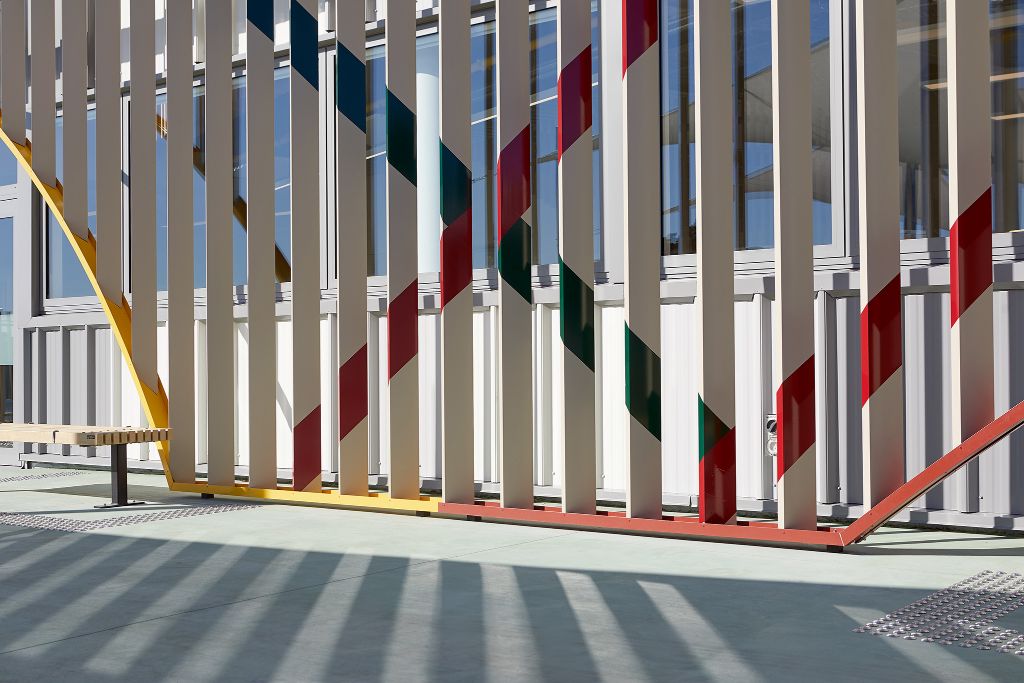
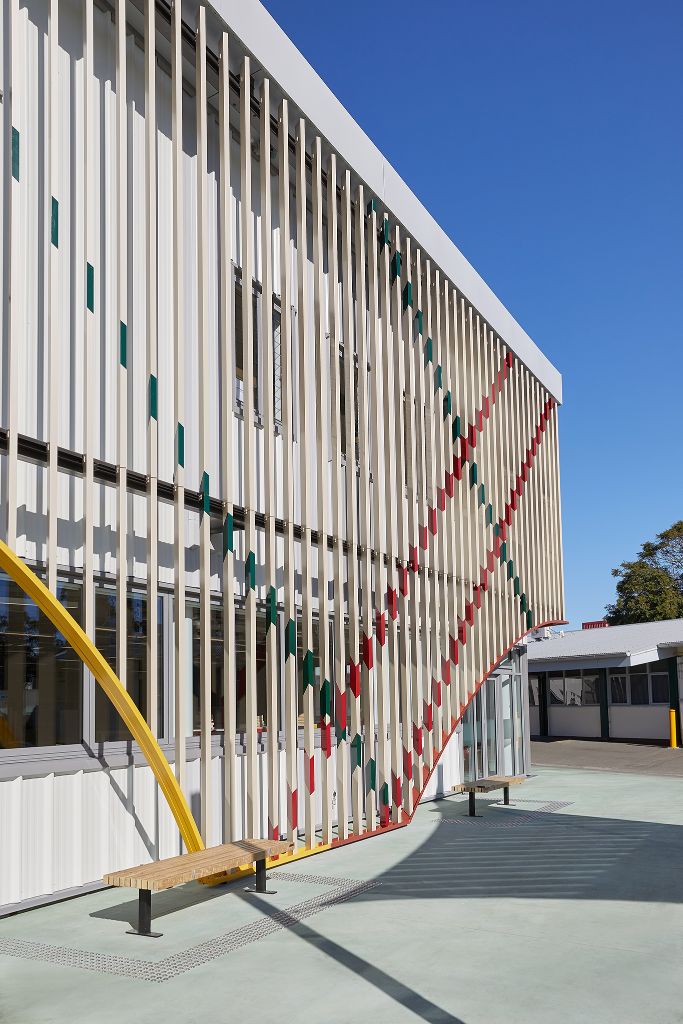

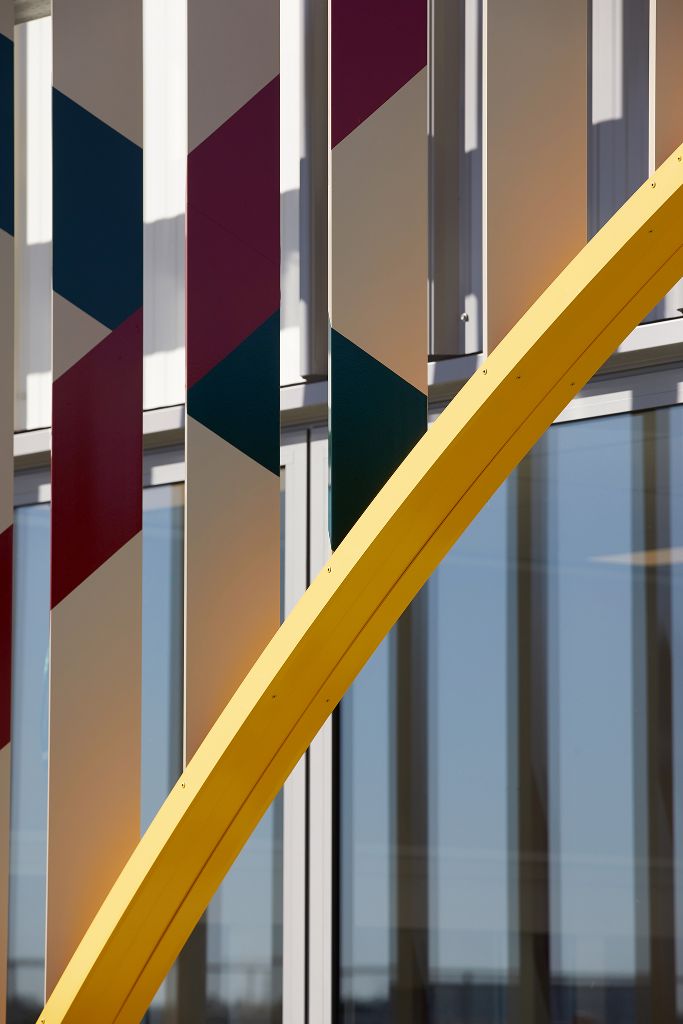

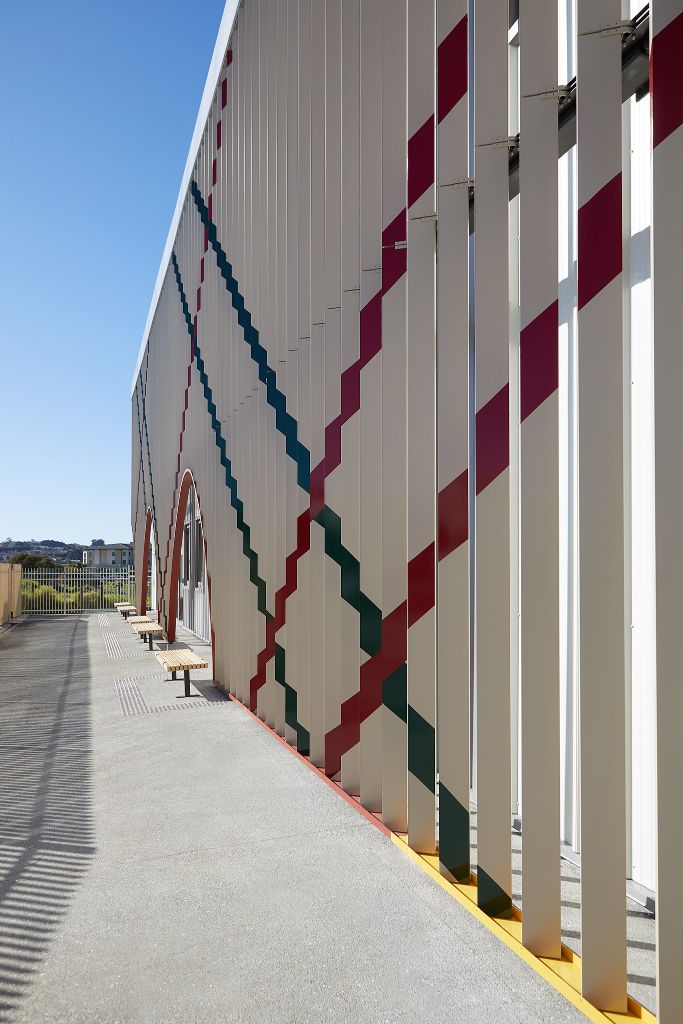
The façade was designed in cooperation with the Maori and Pasifika communities, bringing in elliptical shapes and curves. These were then accentuated with colours linked to traditional carvings, creating a sense of belonging and community. The louvres work to control solar glare and excess heat build up, both being extremely important factors in optimizing learning spaces and aiding student progression.
The façade consists of over 1850 linear metres of Solaris 150 louvres. The complex geometry with design lines following traditional carvings, dictated the utmost precision and attention to detail.
Each cut had to meticulously build on the previous in order to establish the flowing lines of the pattern.
The discrete and unobtrusive fixings remove any visual competition as your eyes are drawn over the facade to follow the lines of the design. Coloured stripes then accentuate the patterns and complete a meaningful aesthetic that grounds the design in the context of the community and its history.