The louvres are the supporting cast, then. The backdrop for the drama and action, they set the scene as the architect intended. For the international events and conferences to follow, it’s a role we can be proud of. And it’s a role that will be played out on a daily basis by residents and visitors too, as the NZICC is destined to become one of those buildings people navigate by, acting as a reference point for directions. All the time, those louvres will be in the background.
Client
New Zealand International Convention Centre
Architect
Warren & Mahoney
Contractor
Fletcher Building
Location
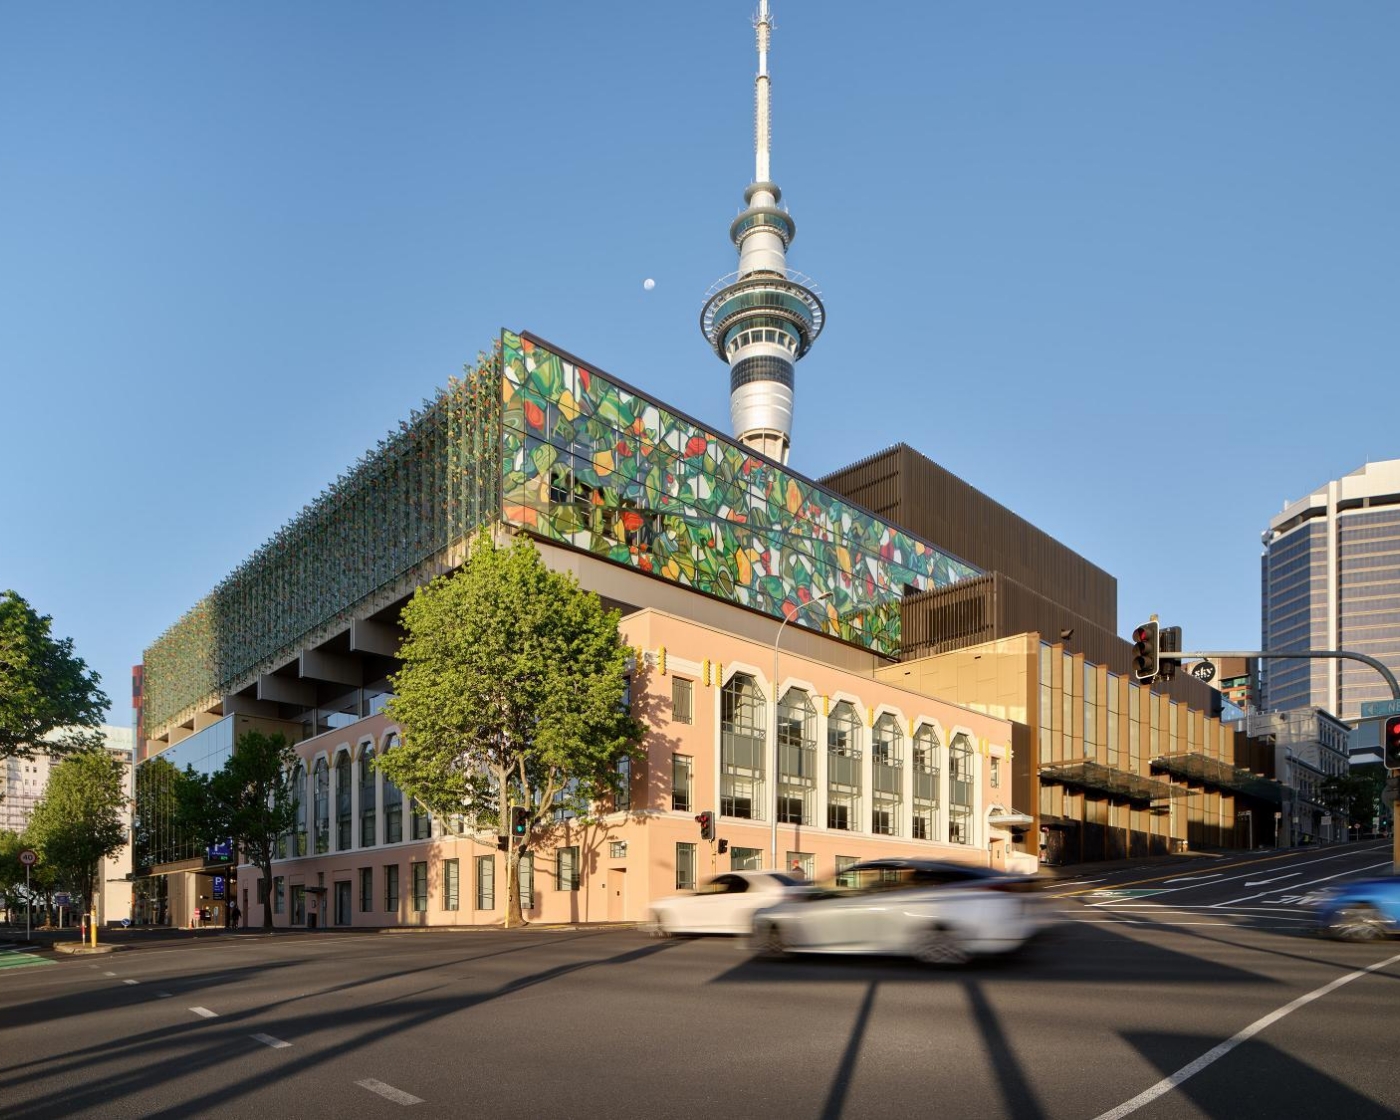
New Zealand’s largest venue for conferences, exhibitions and entertainment.
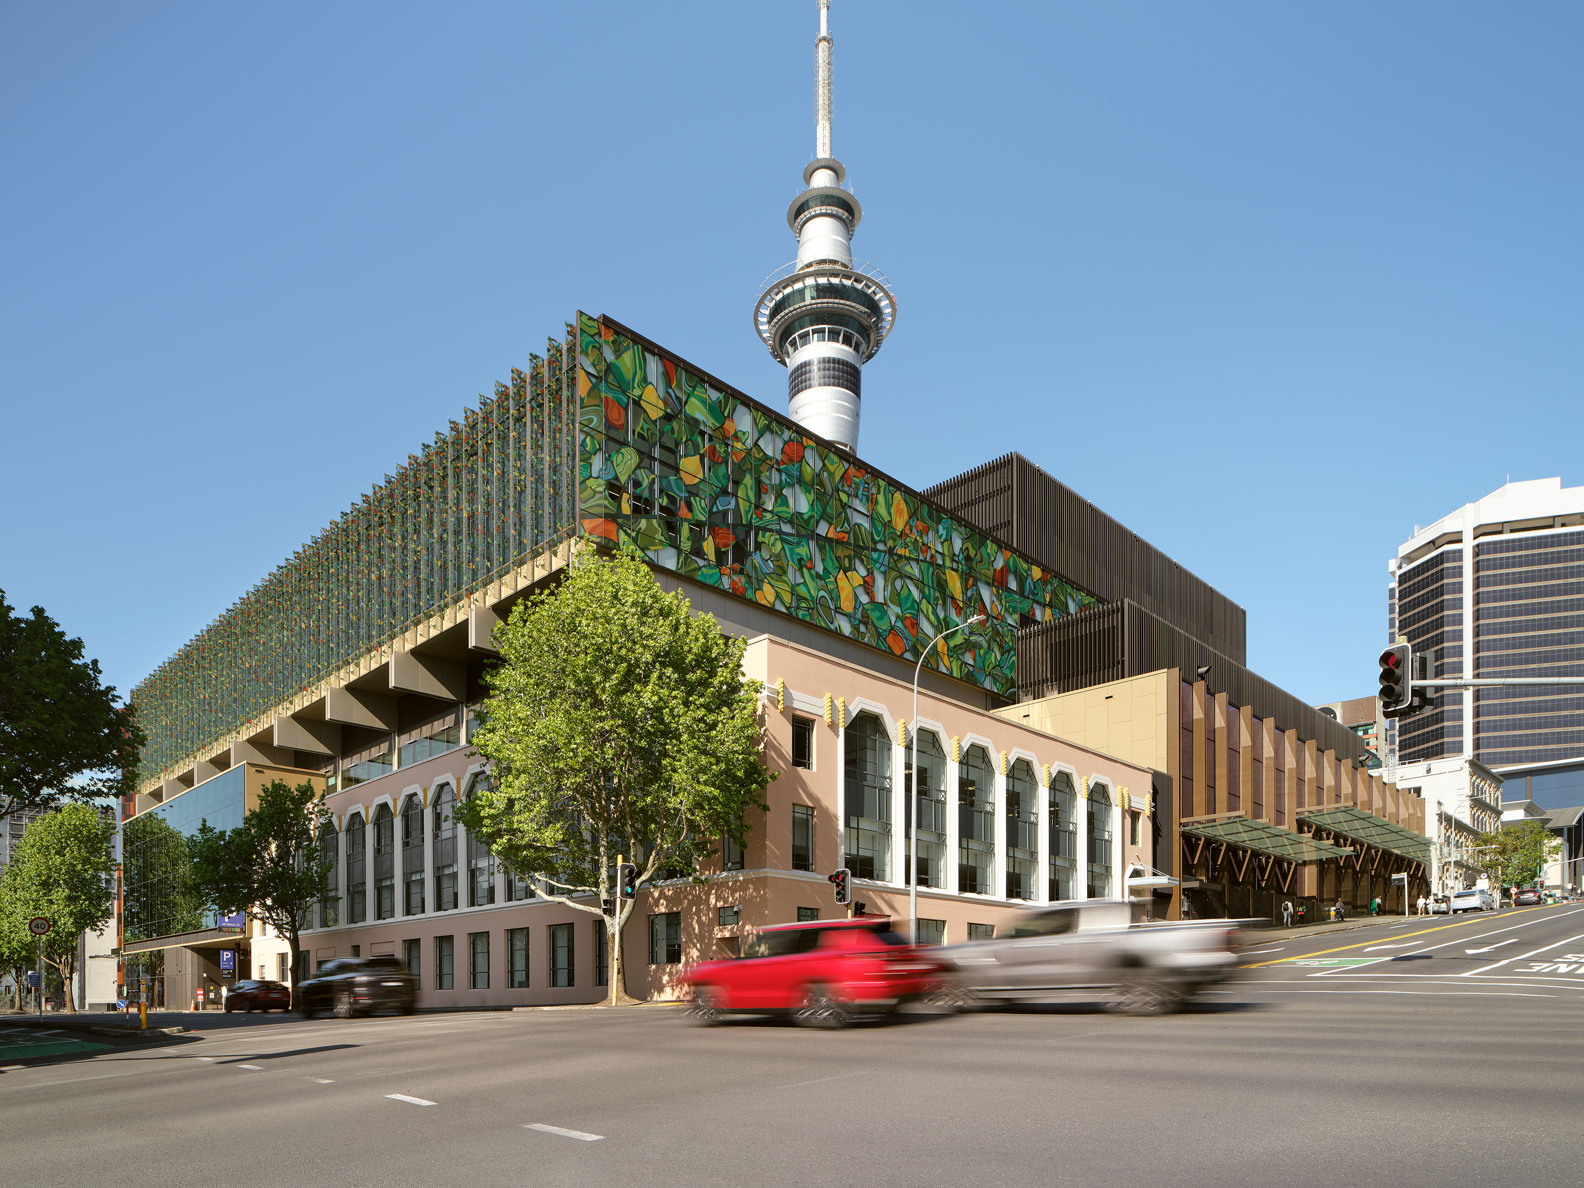
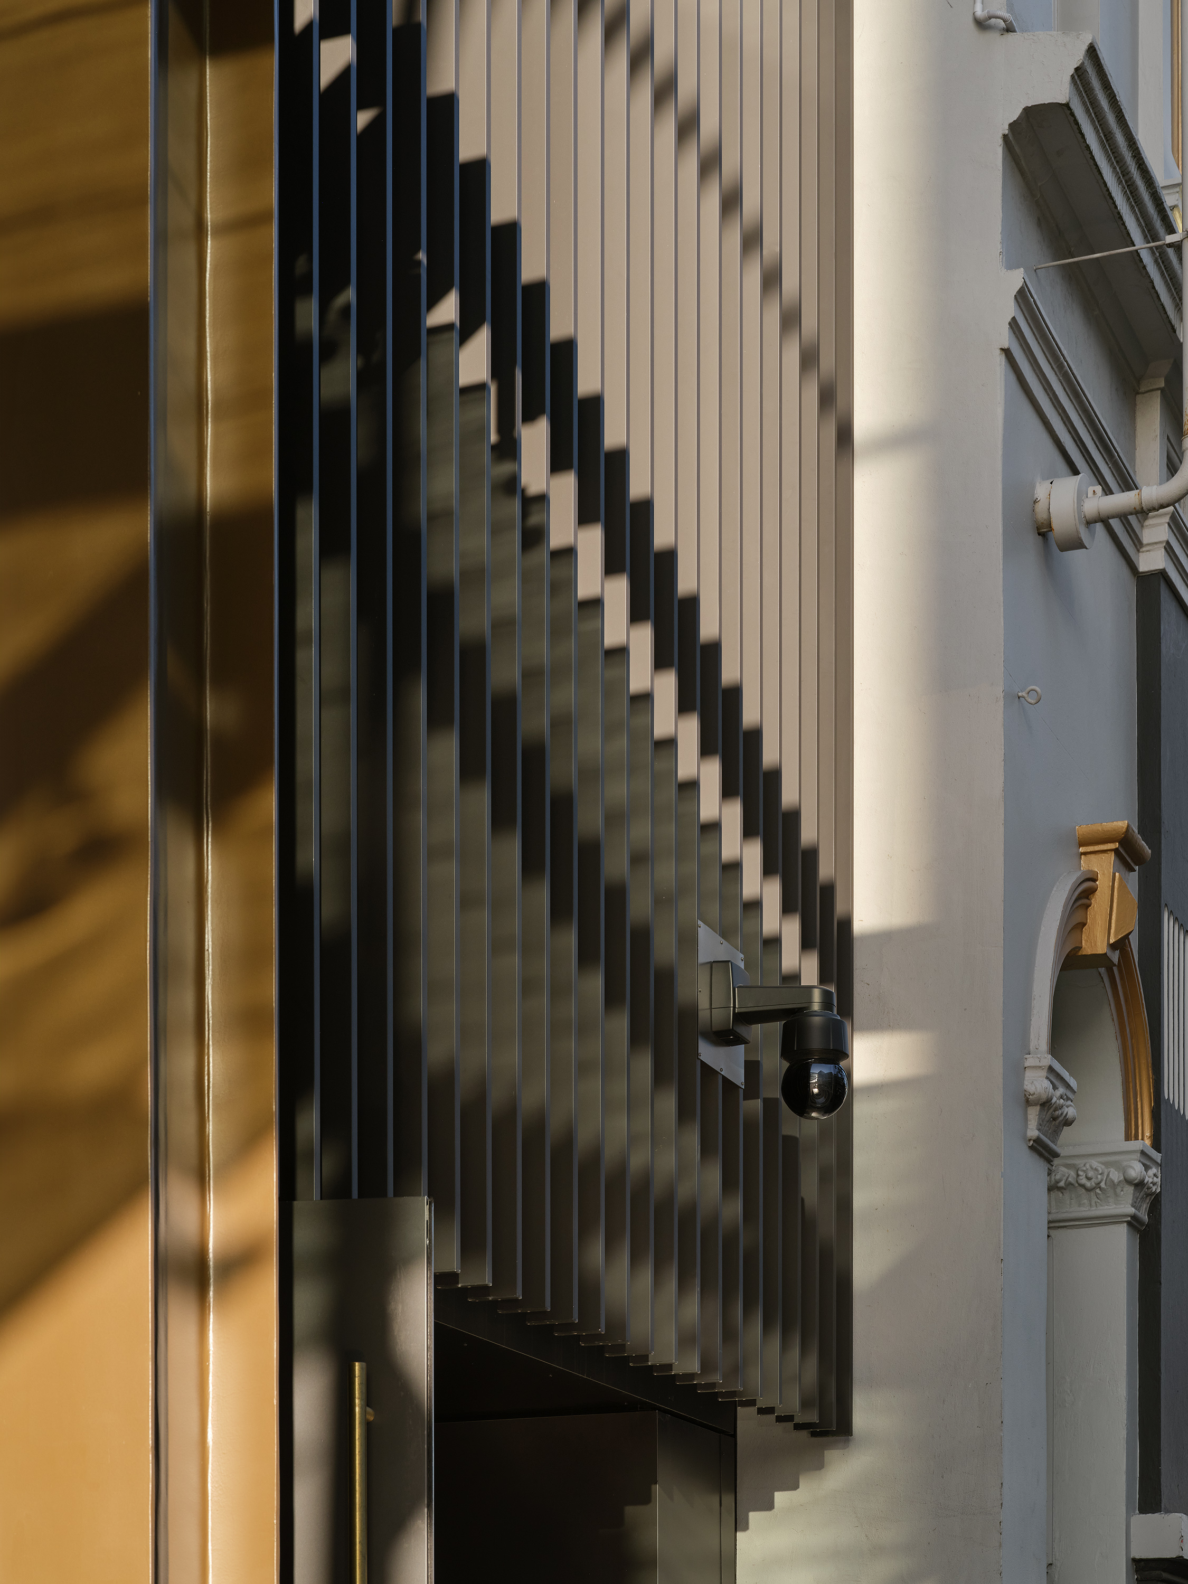
The NZICC occupies half a city block and features over 8000 square metres of adaptable exhibition space, with a further 2,700 square metres of meeting space. On all four elevations are the Insol louvres destined to become a backdrop to thousands of photographs over the coming decades.
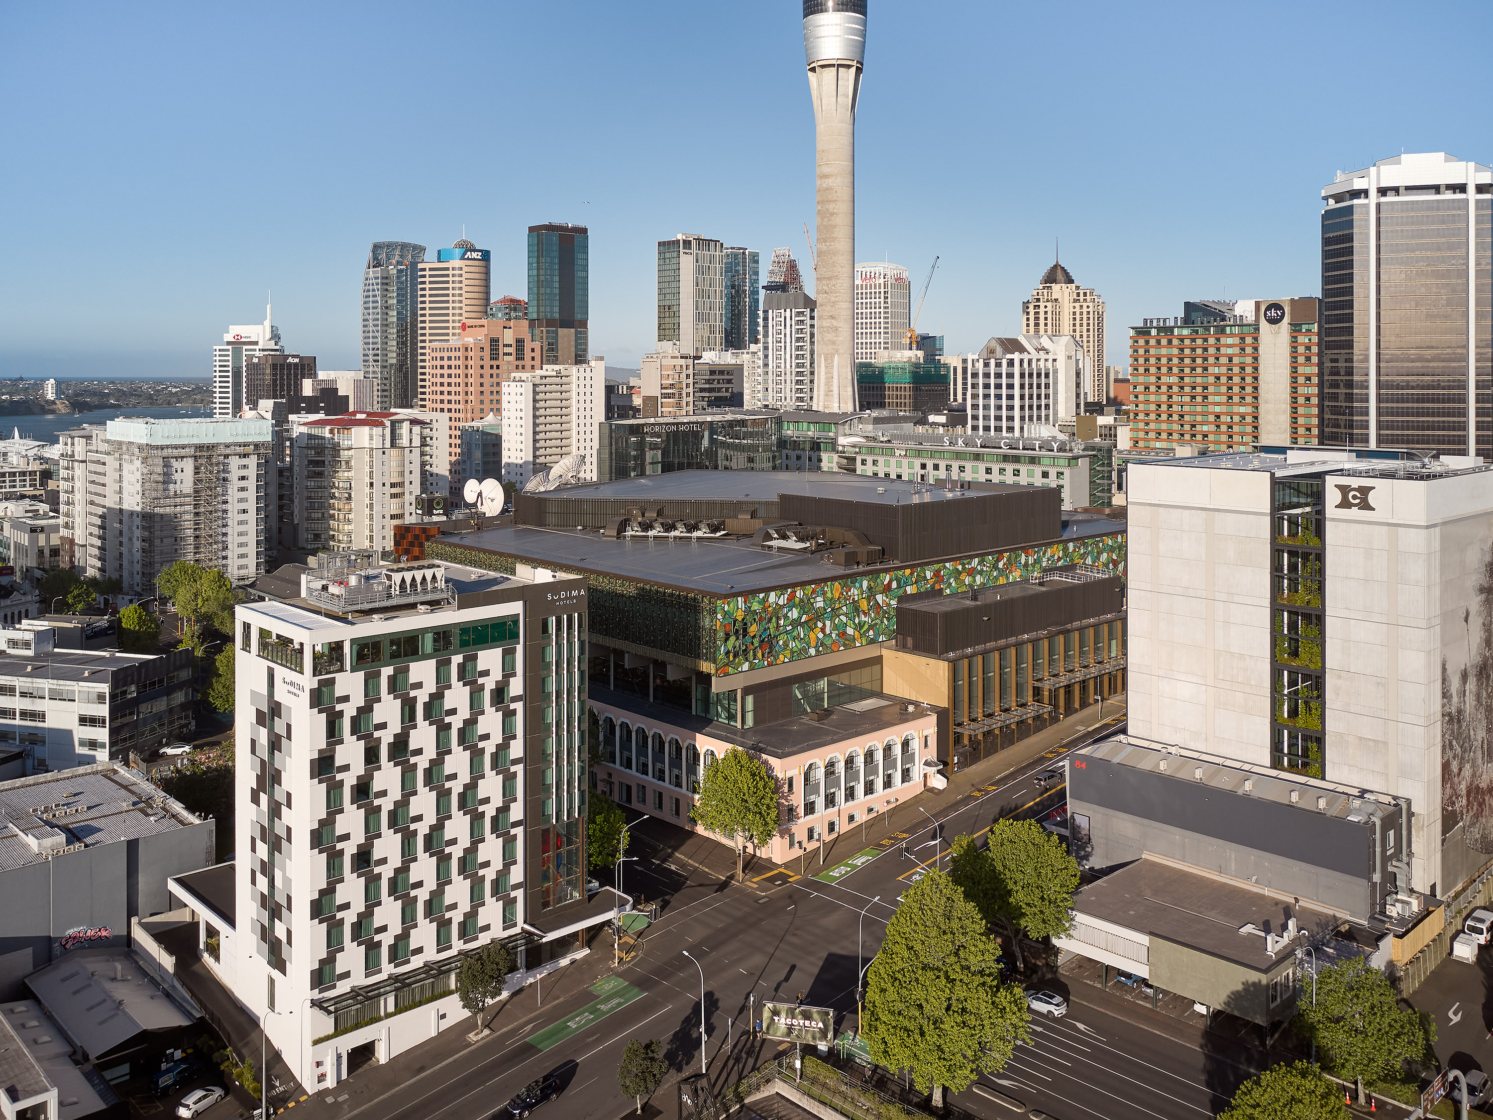
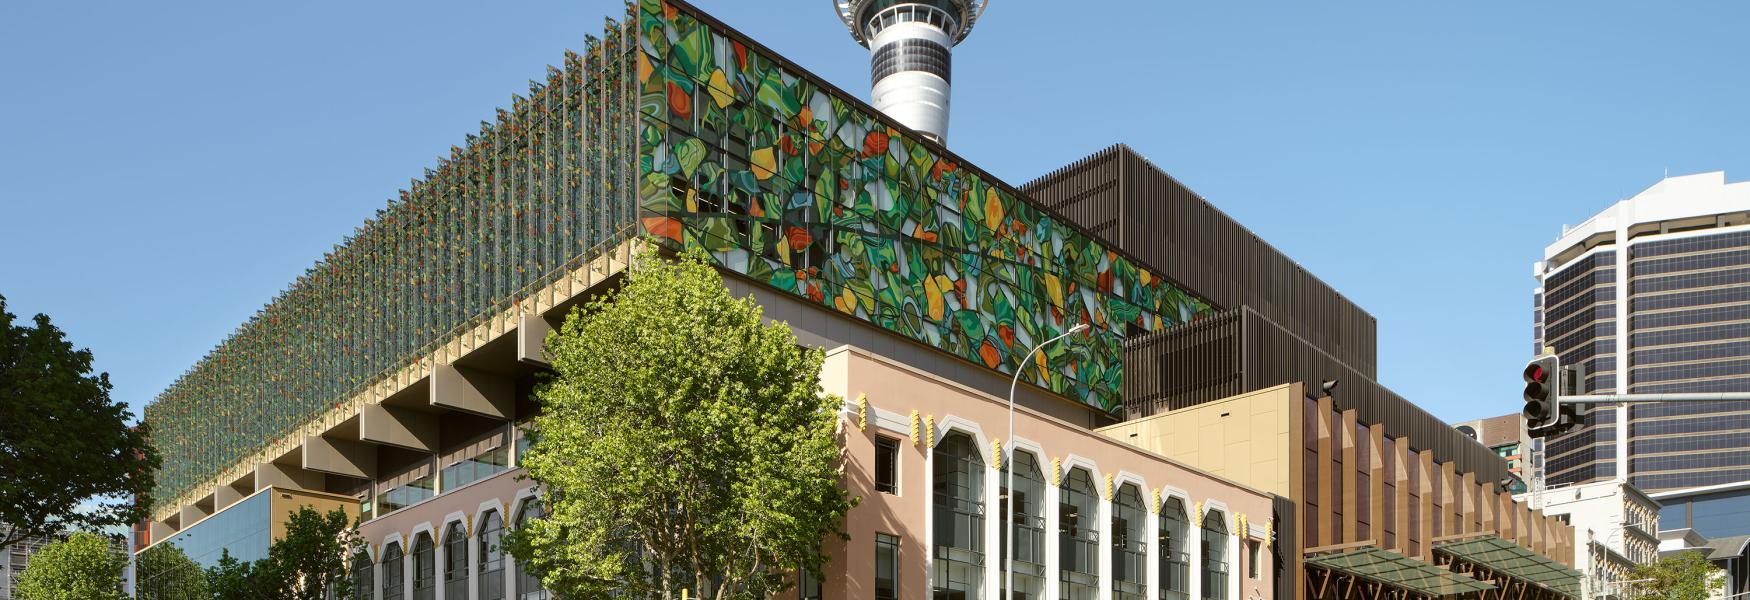
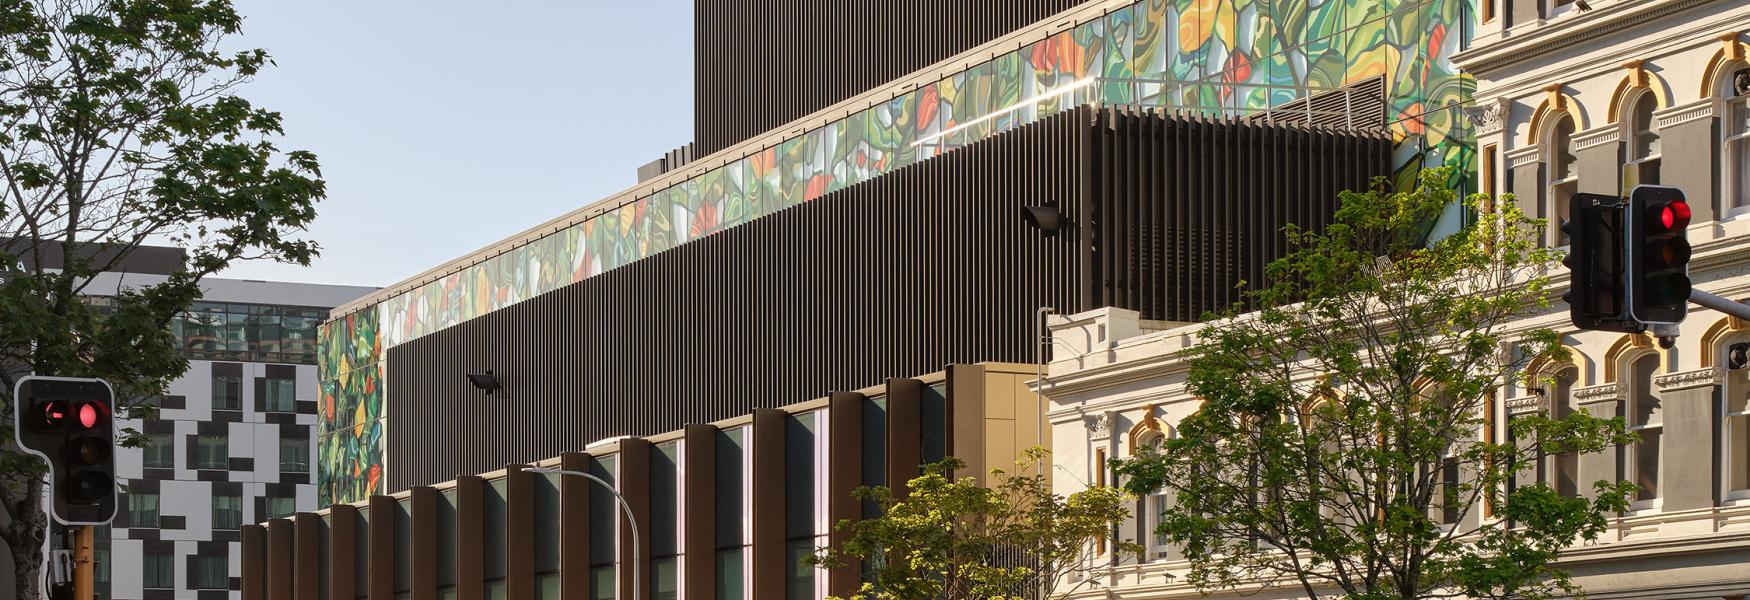
The New Zealand International Convention Centre reaches a scale previously unseen in NZ. Occupying half a block in the centre of Auckland, it’s the largest venue of its kind ever built and is destined to play a central role in annual award ceremonies, international conferences, and events, for many years to come.
The venue itself has been designed for maximum adaptability, with multiple configurations across the atrium, with its two main floors and six additional levels, allowing for different exhibition and event setups. In total, there are 8000 square metres of exhibition space, a plenary hall with seating for 2850, and 2700 square metres of meeting space available across 33 different spaces.
The building itself is stacked vertically and makes maximum use of the entire site. This imposing heft, along with the ever-present backdrop of the Sky Tower, demanded a design that would both capture passers-by attention and inspire visitors. Warren & Mahoney architects achieved that by bringing the landscape and culture of New Zealand together.
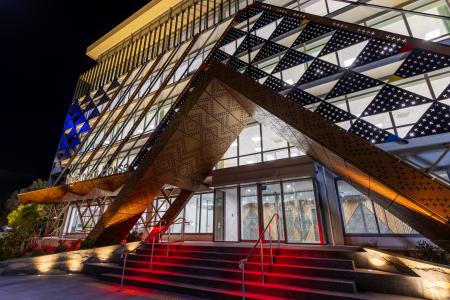
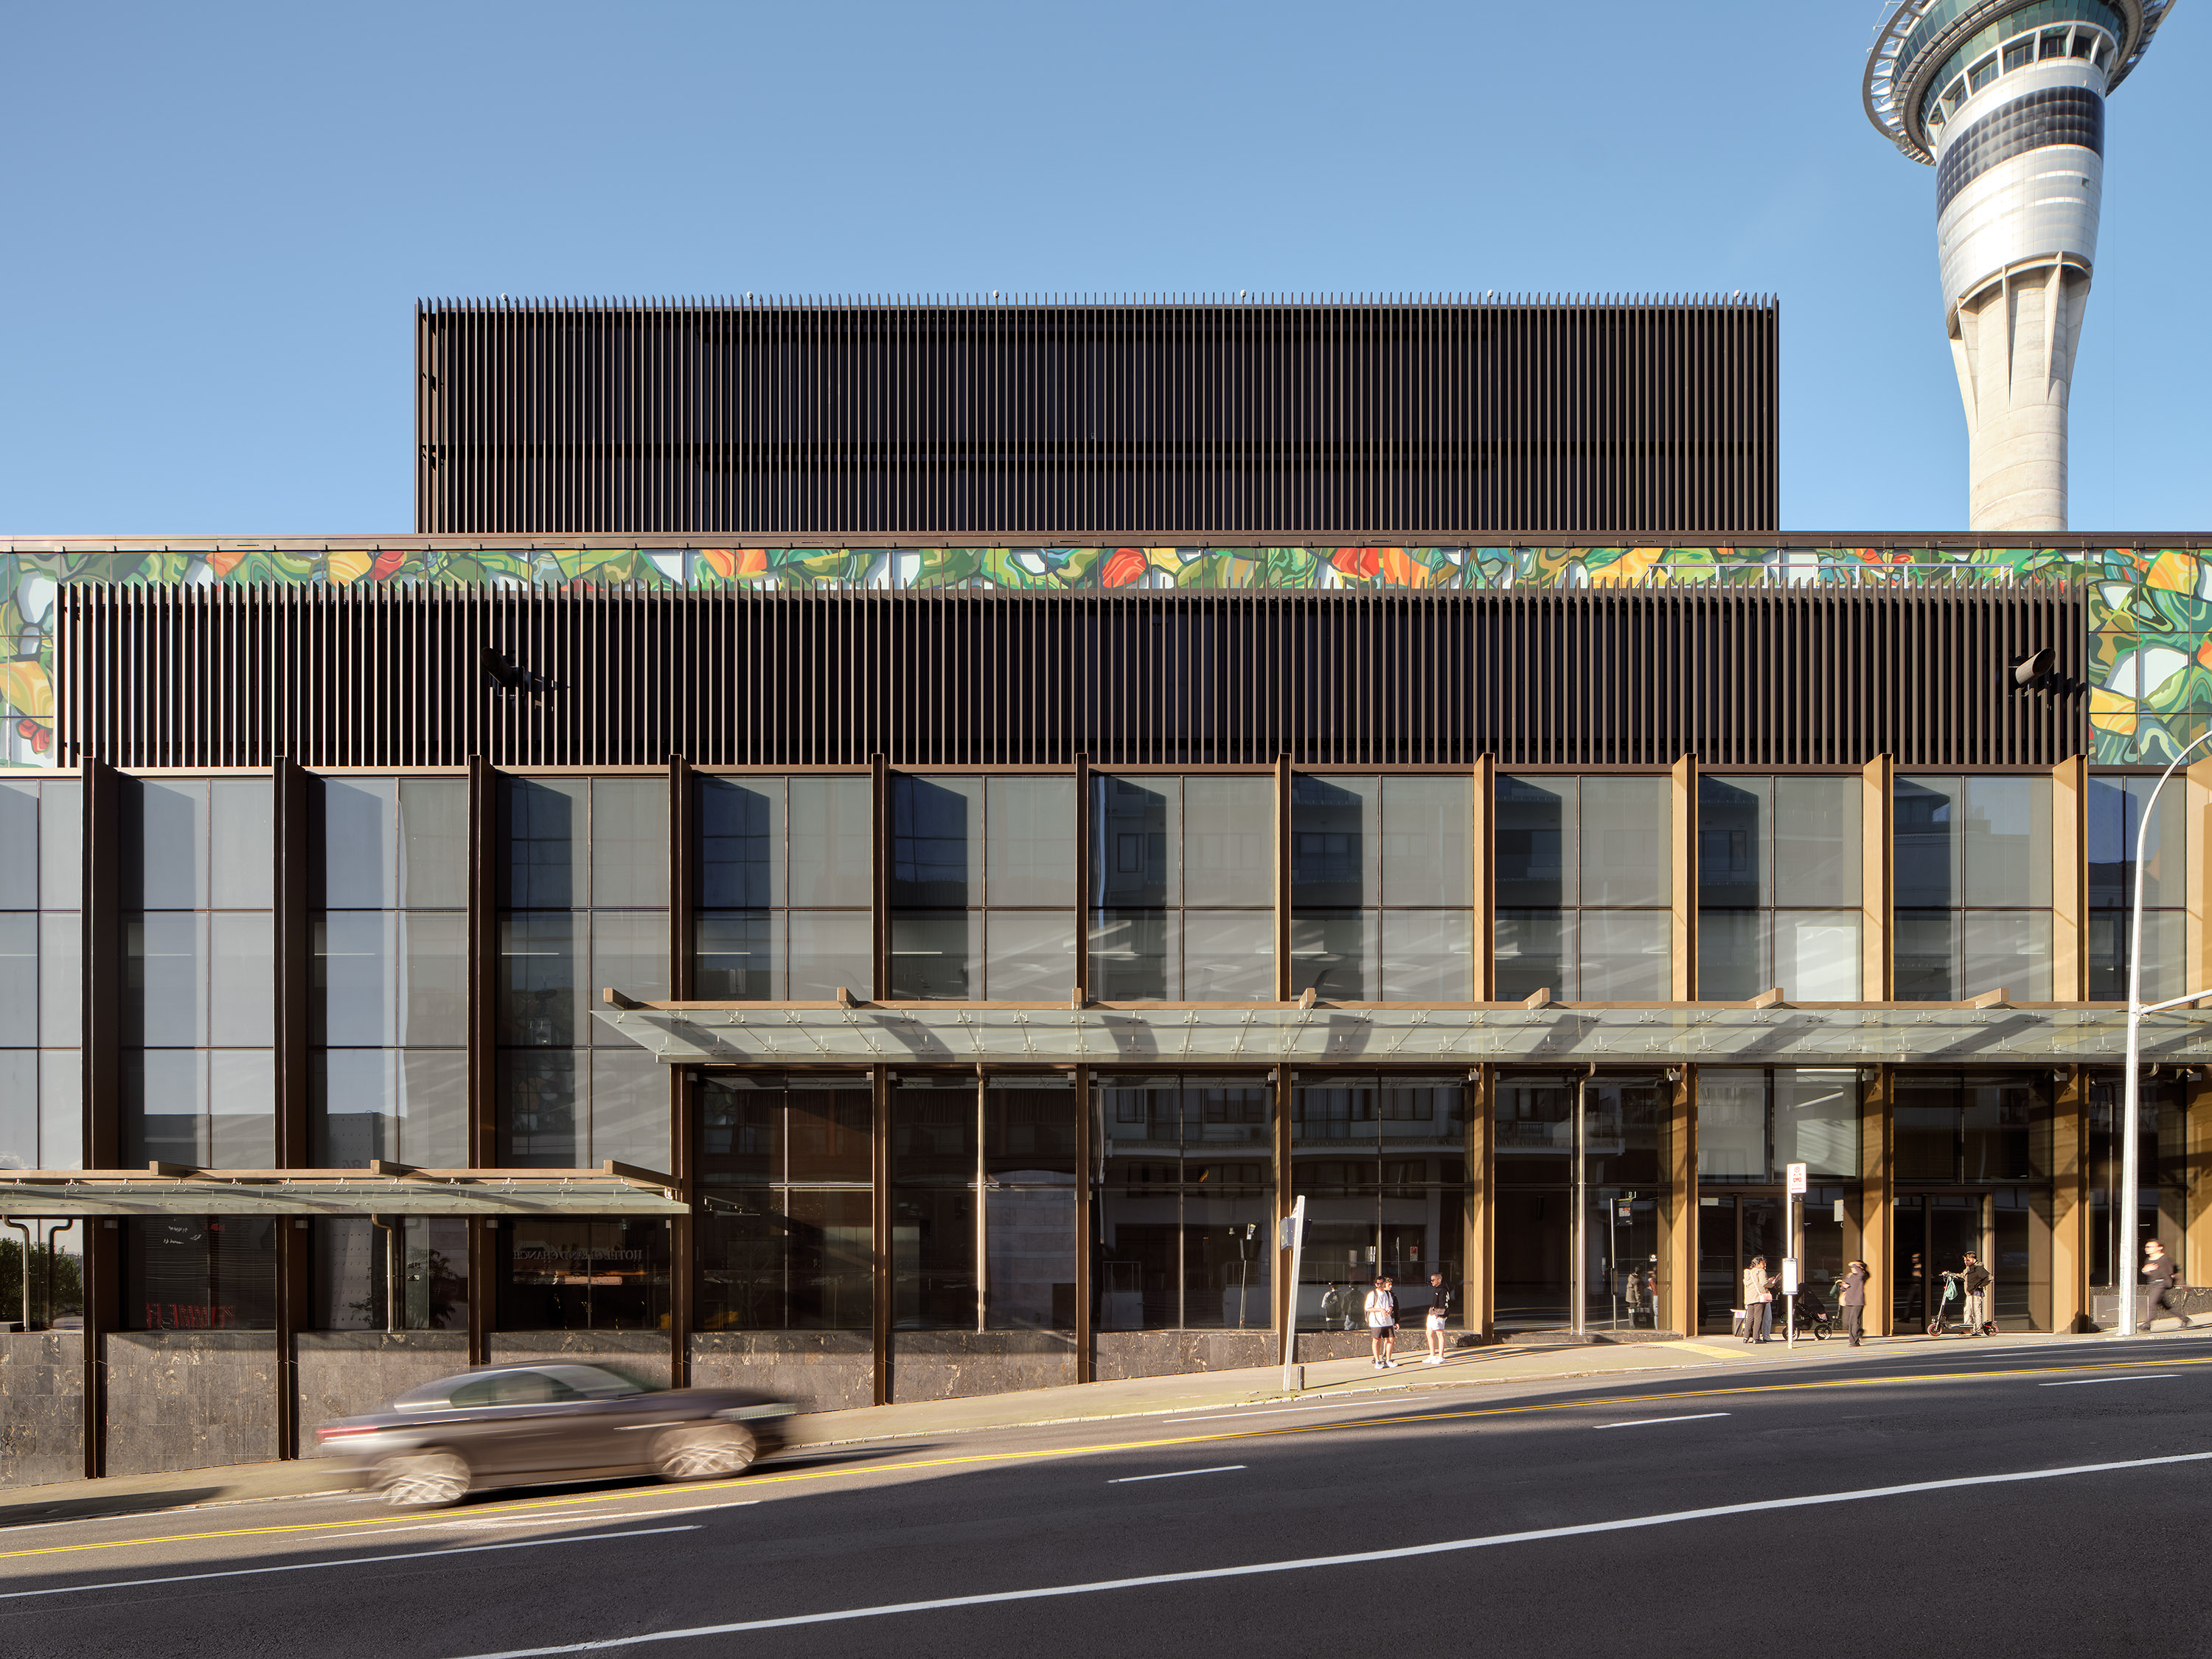
This includes the extensive use of Solaris louvres, used to both hide building elements and to act as a backdrop that allows artistic elements of the facade to take centre stage.
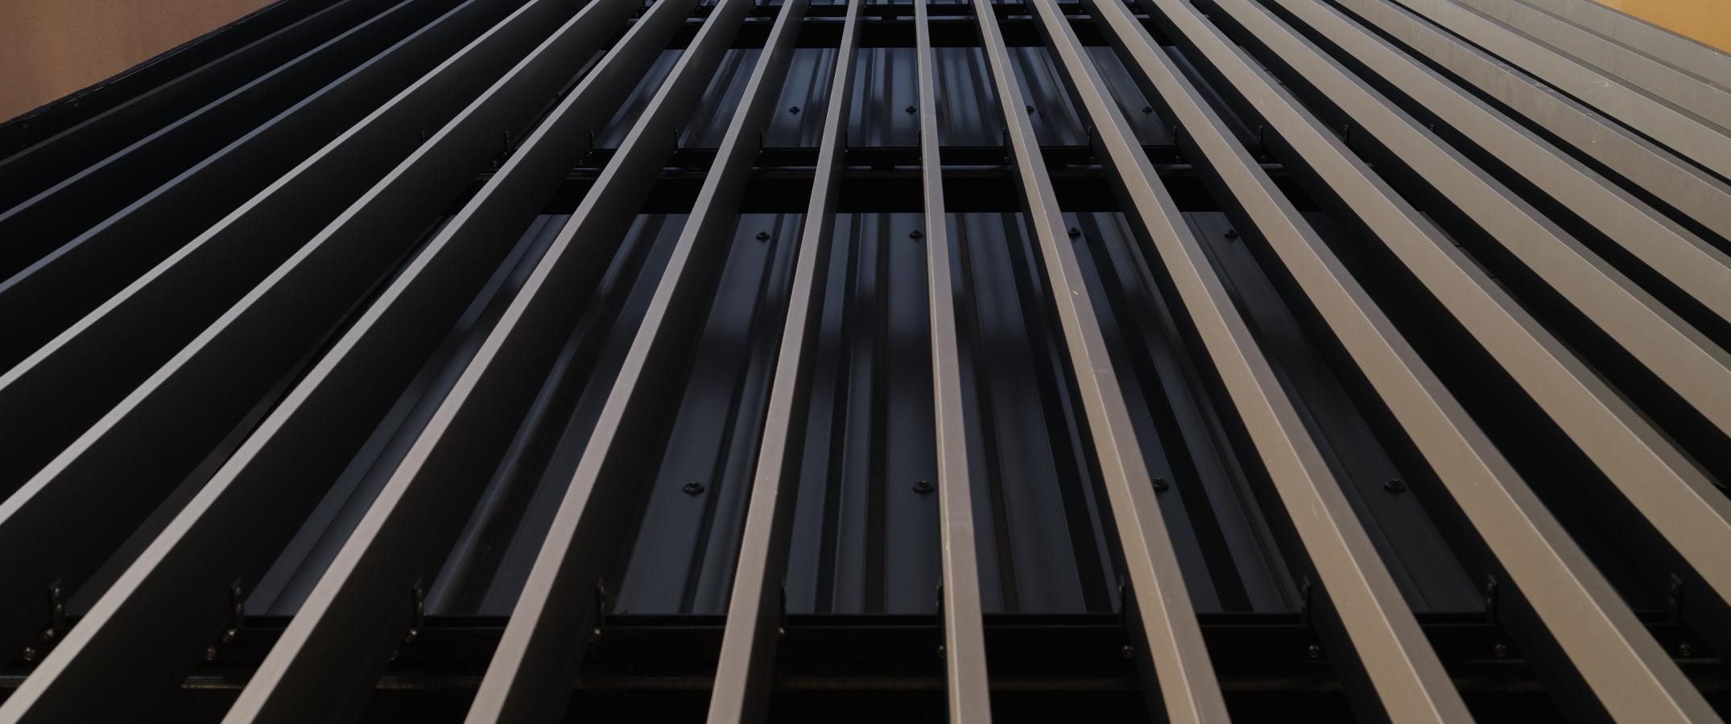
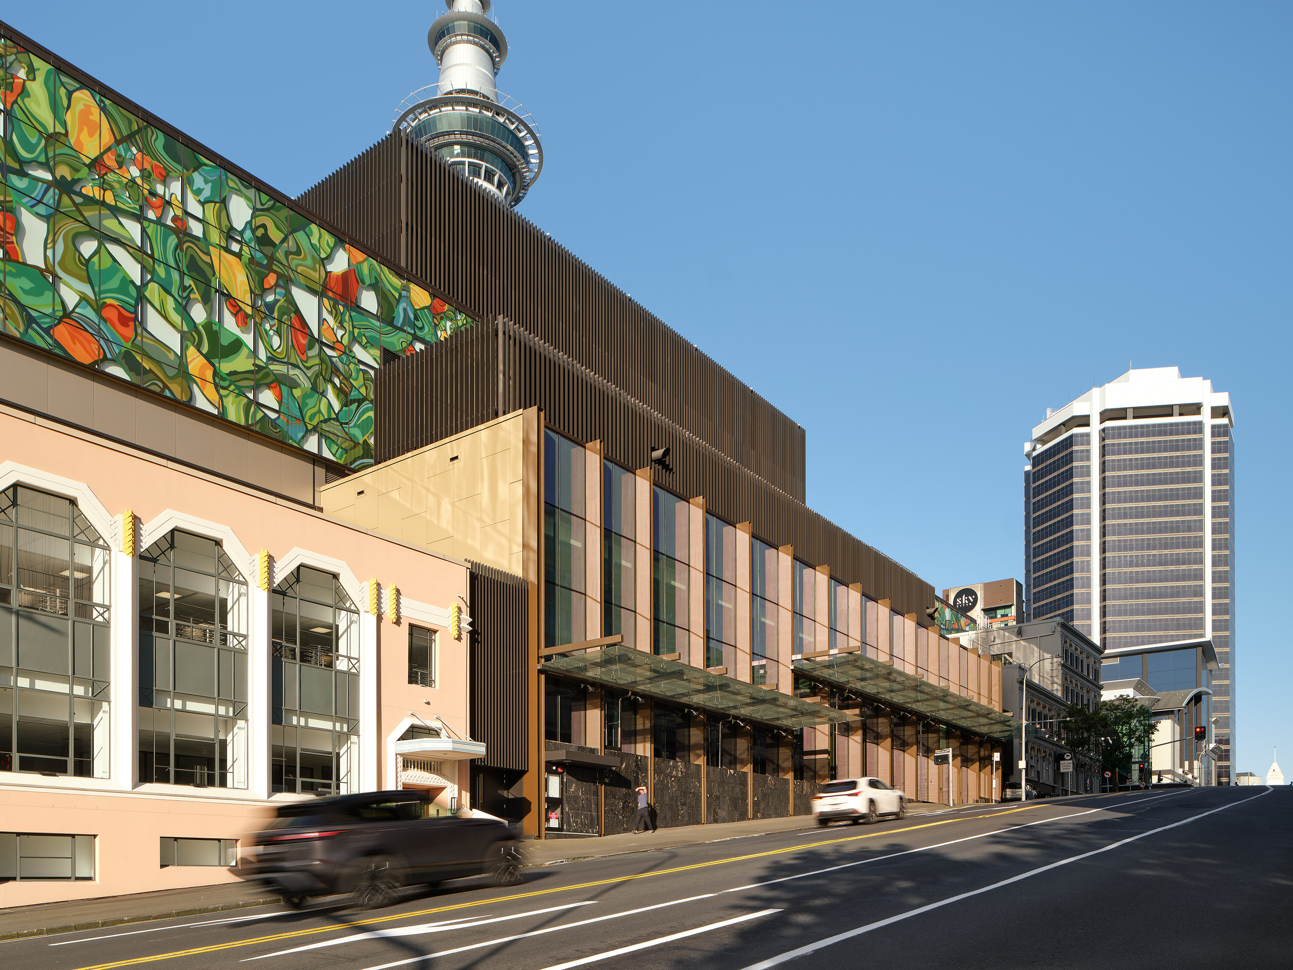
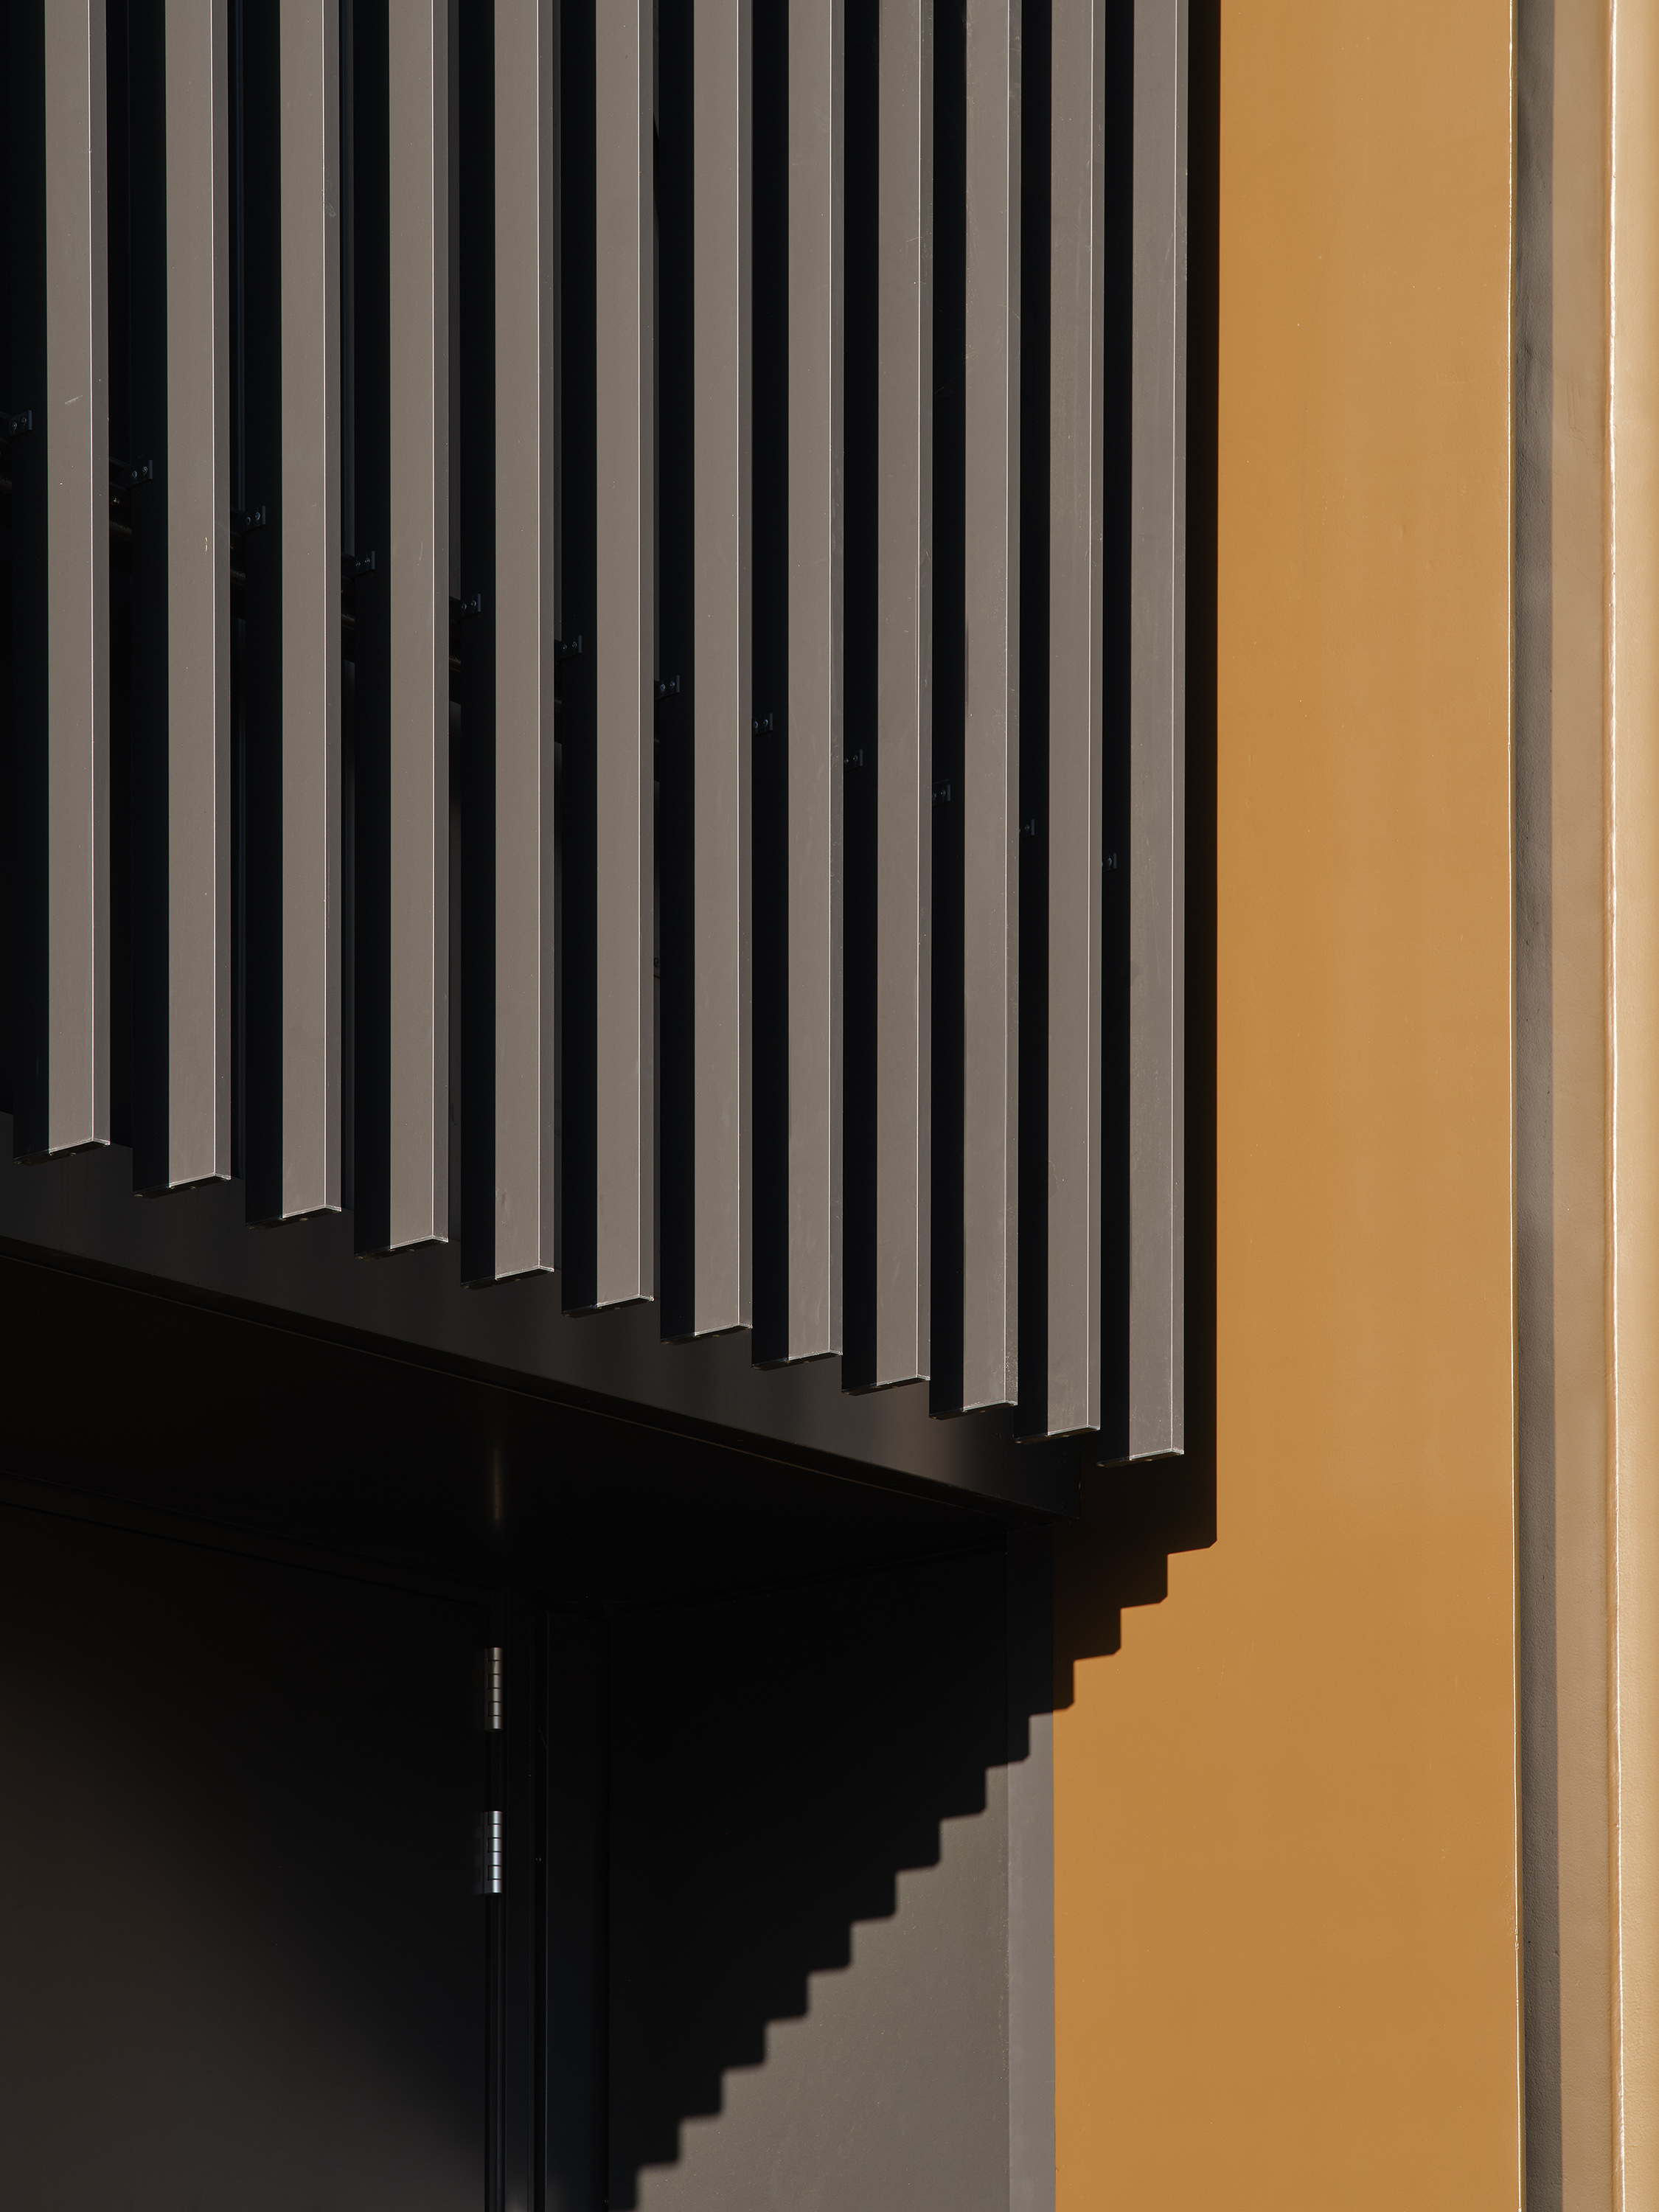
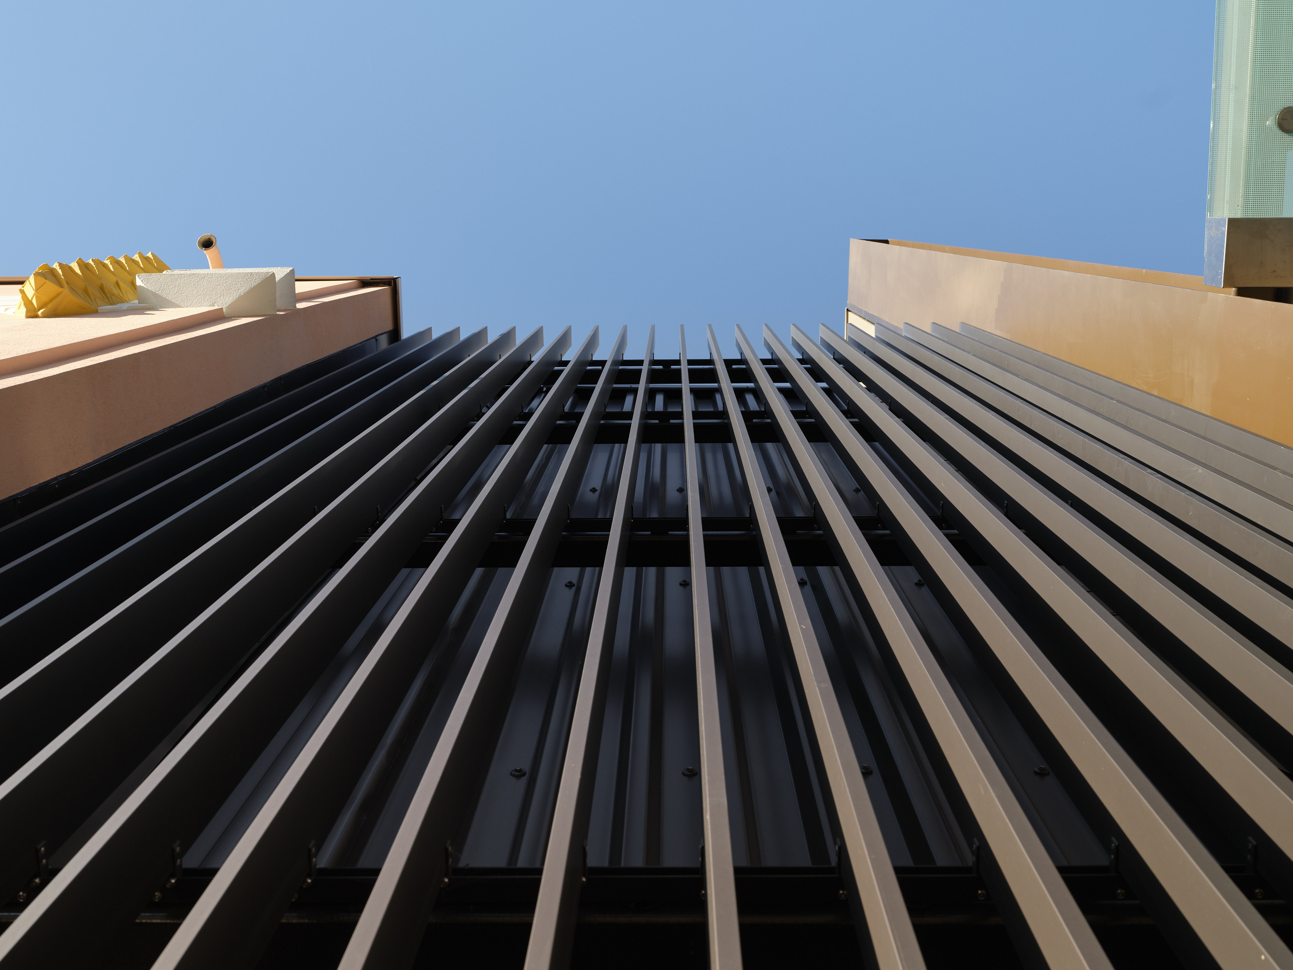
The Solaris 240 vertical louvres on all four elevations were fixed using a clasp bracket system. Their main task is to continue the vertical lines established in other facades elements, obfuscating the otherwise solid wall of the plant rooms behind them. Finished with a dark matt powdercoat, they connect levels and counter the spread of the building by adding a visual height which the eye can easily follow skyward towards the Sky Tower in the background.
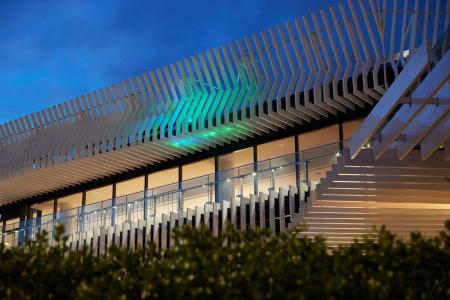
Solaris 110 louvres do much the same job. Their role is to join the dots of the design without ever becoming the design itself. Instead they work to accentuate and amplify the more artistic flourishes, allowing them to stand out and grab the attention.