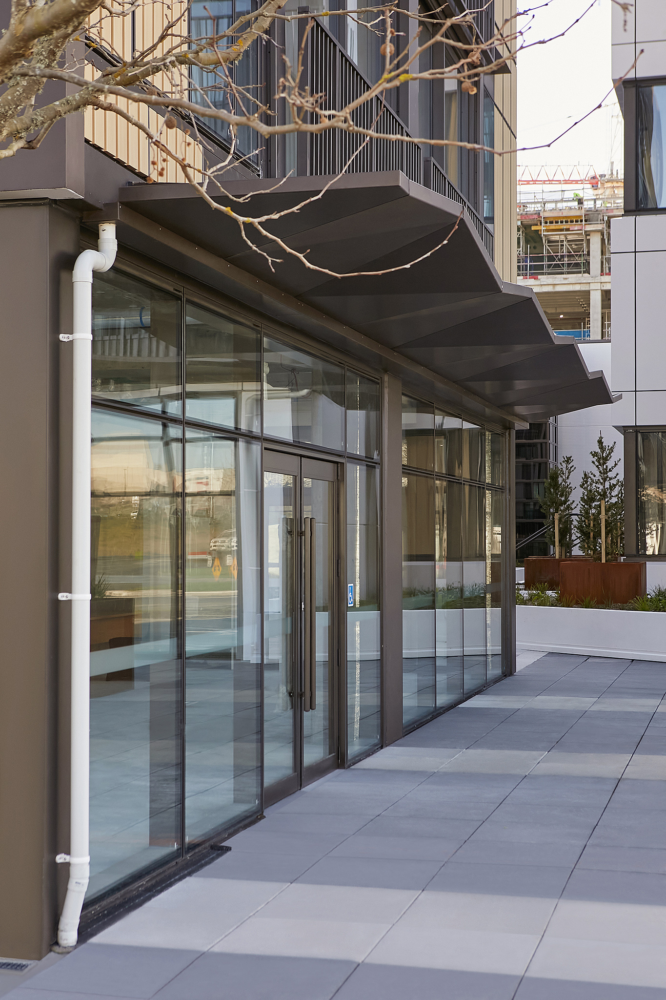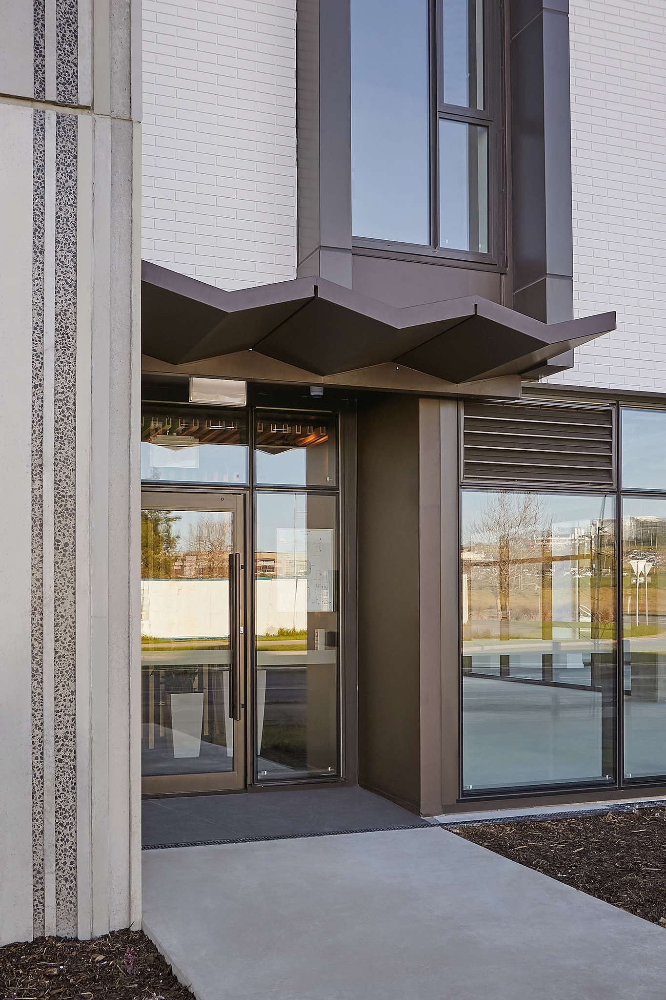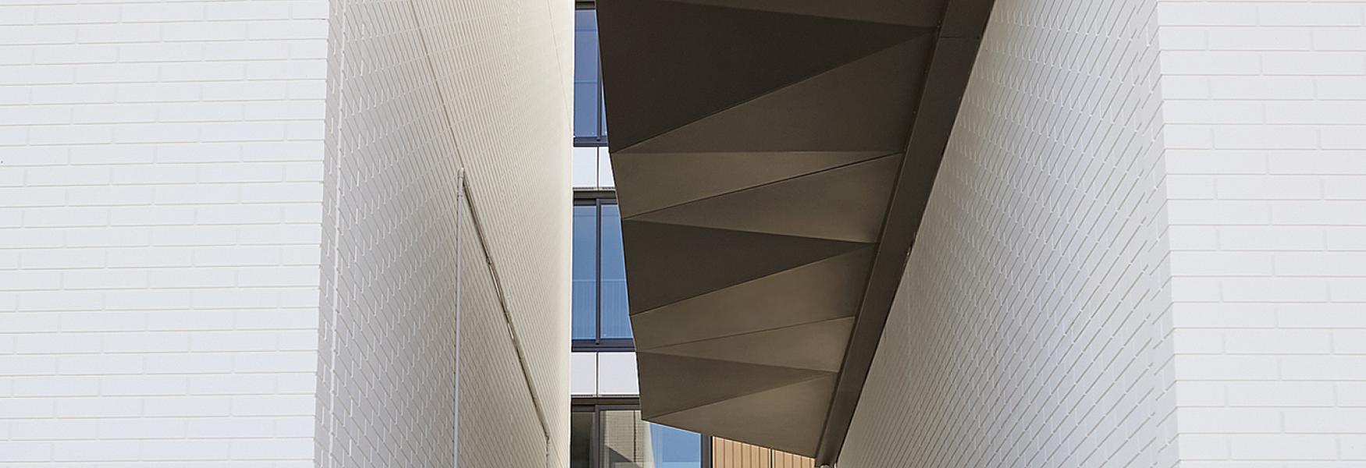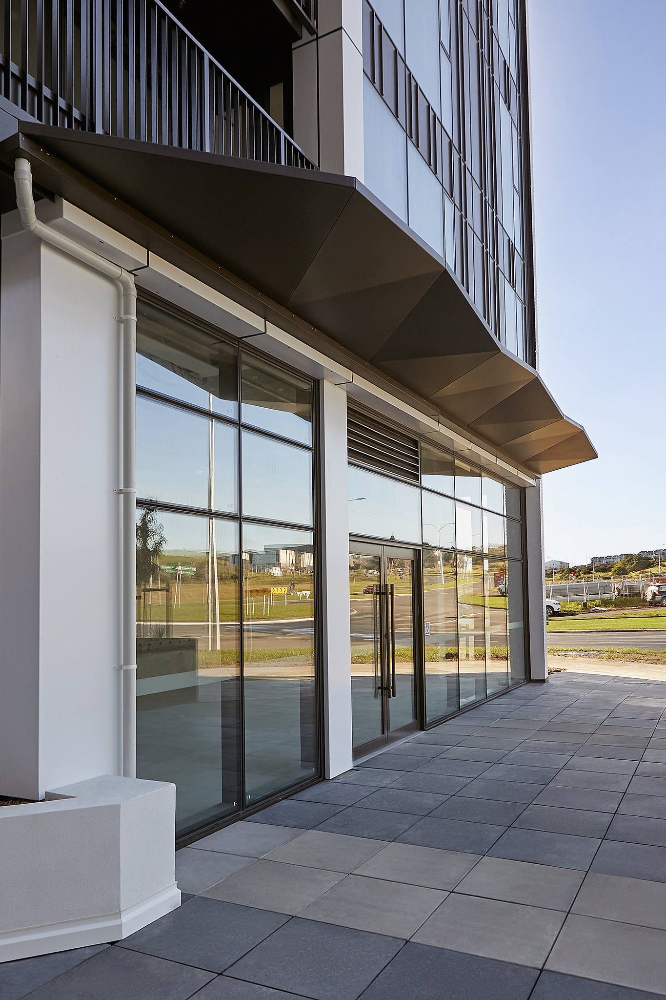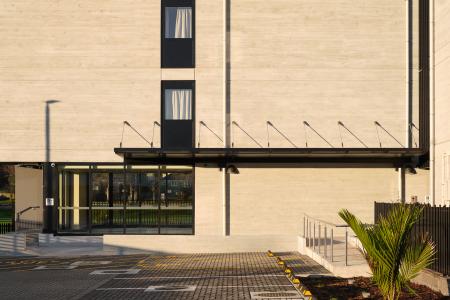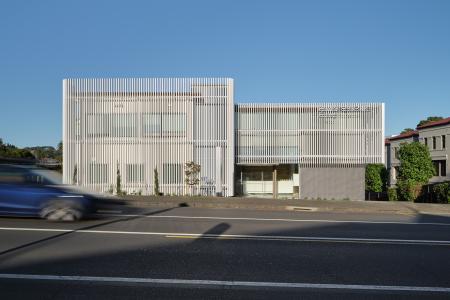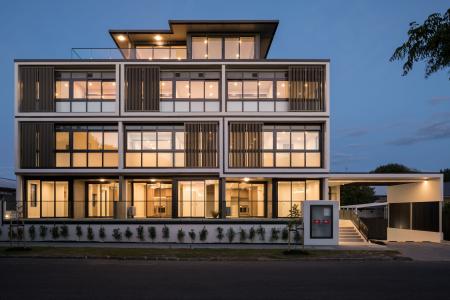
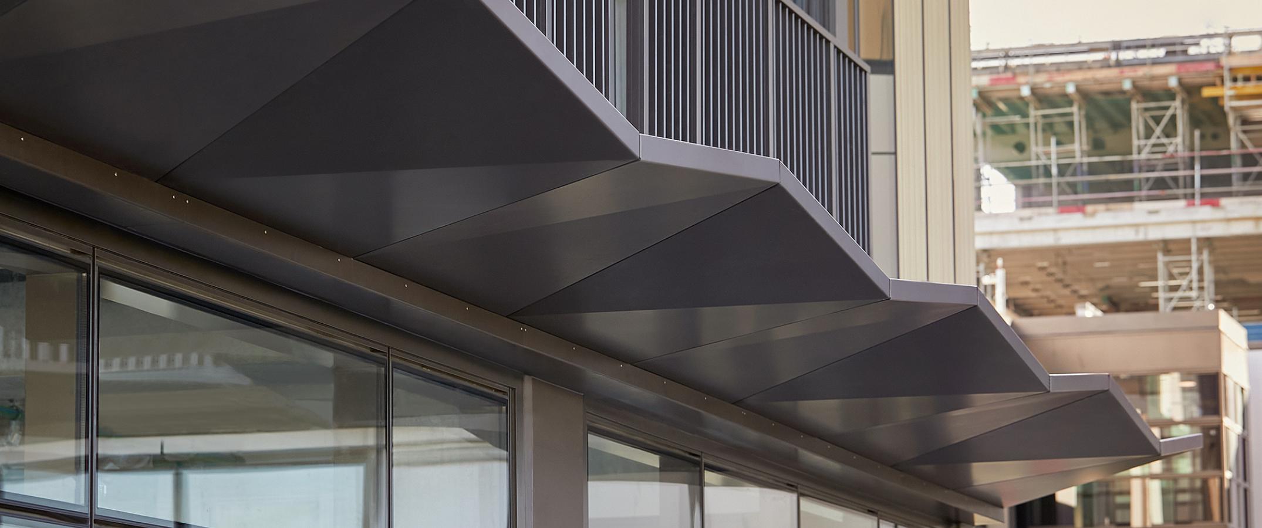
The architect’s vision used a refined palette, pairing different textures to achieve a warming contrast. Rough concrete, painted brick and grooved timber panelling, combine with a dark bronze for a contemporary feel. The canopies are customised from the Azimuth range and made from 4mm folded aluminium, finished in a Duratec powdercoat finish. Attachment is via support brackets to the primary structure. Any water drains to the gutter at the back of the canopy.
Client
Risland
Architect
Leuschke Group Architects
Contractor
CMP Construction
Location
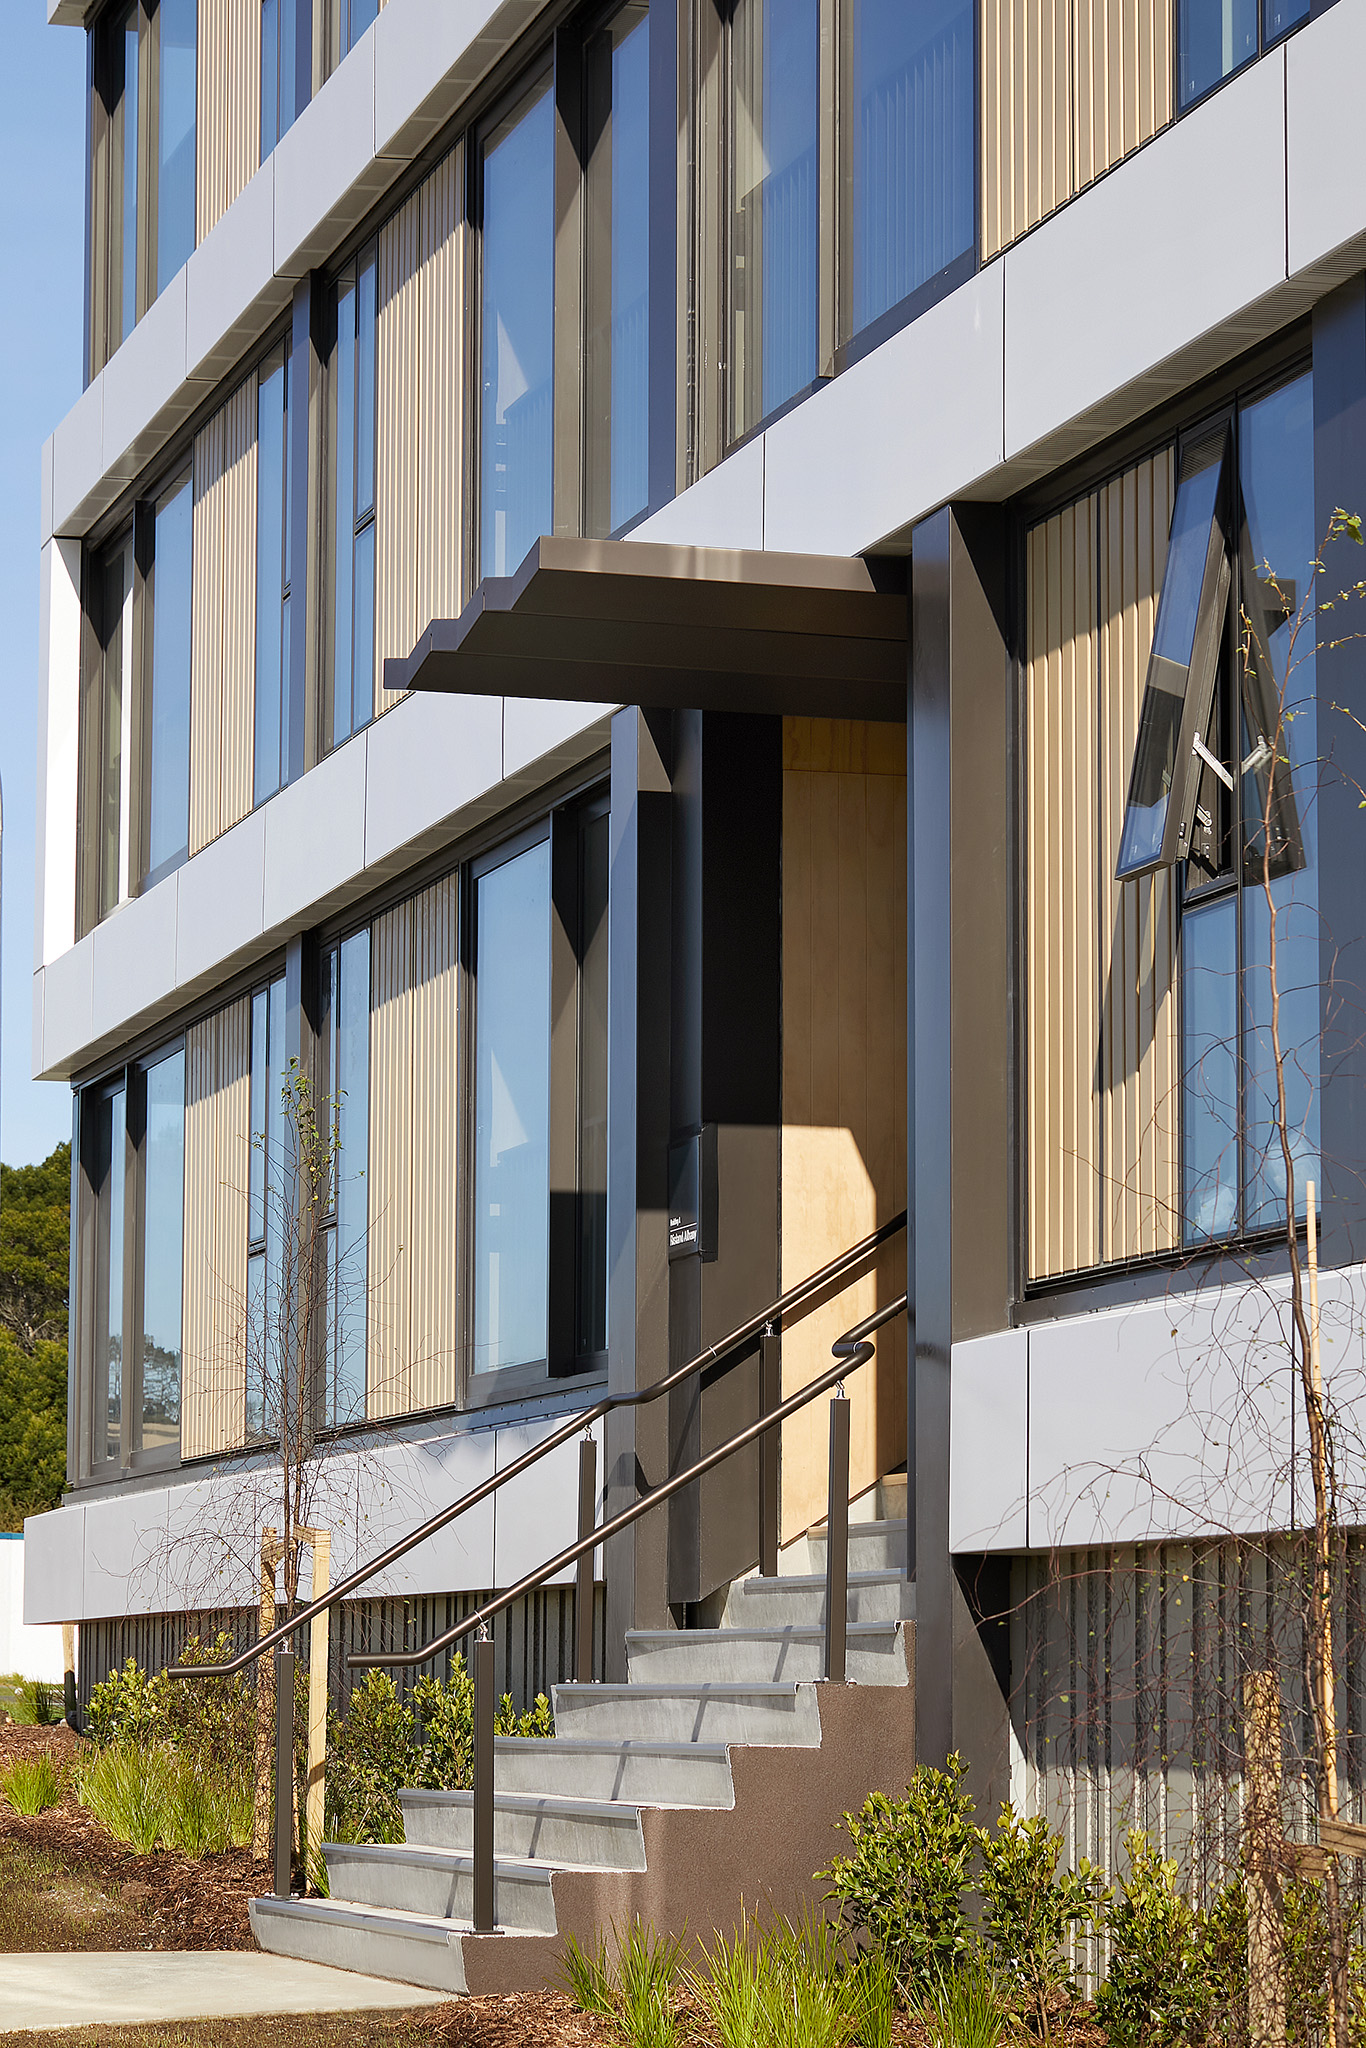
An extended welcome for residents
With the three blocks creating a vertical village, all gathered around the central landscaped courtyard, Risland Albany is an apartment complex of attractive simplicity