Client
Ngai Tahu Property
Architect
Warren & Mahoney
Contractor
Southbase Construction
Location
20,000m and 680 car parking spaces
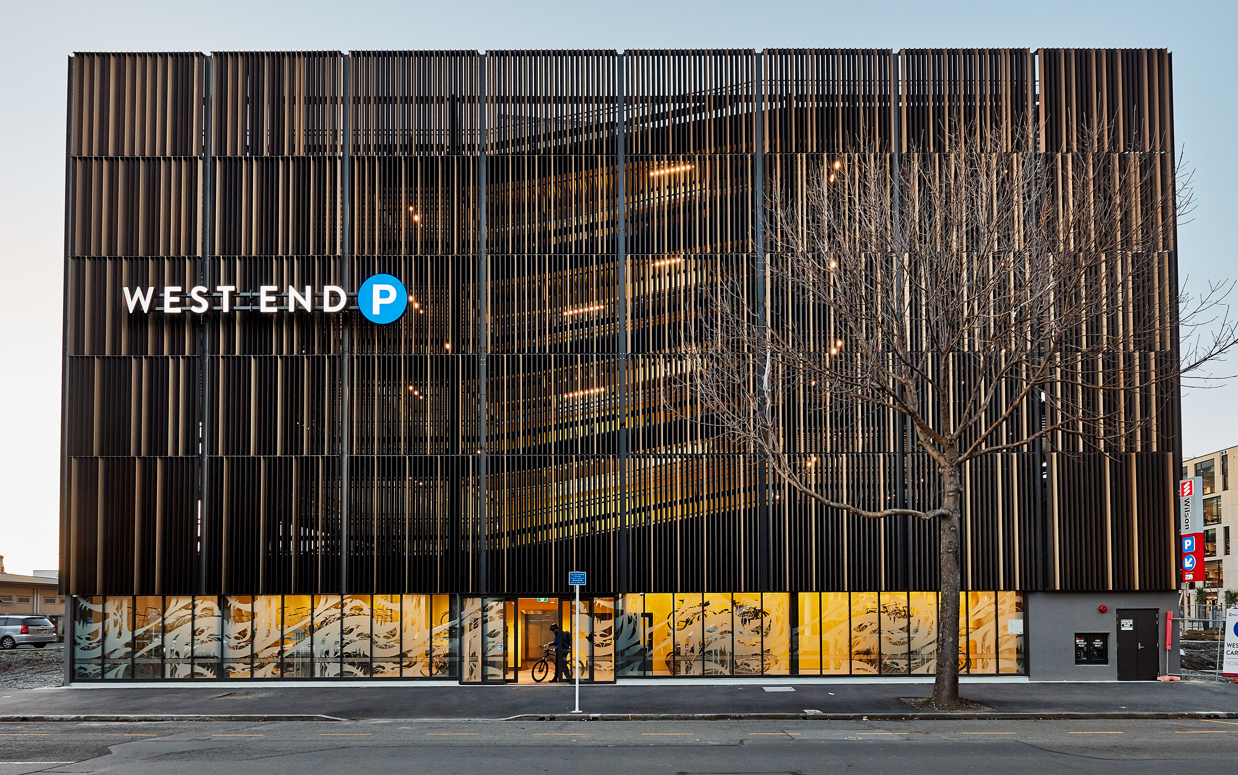
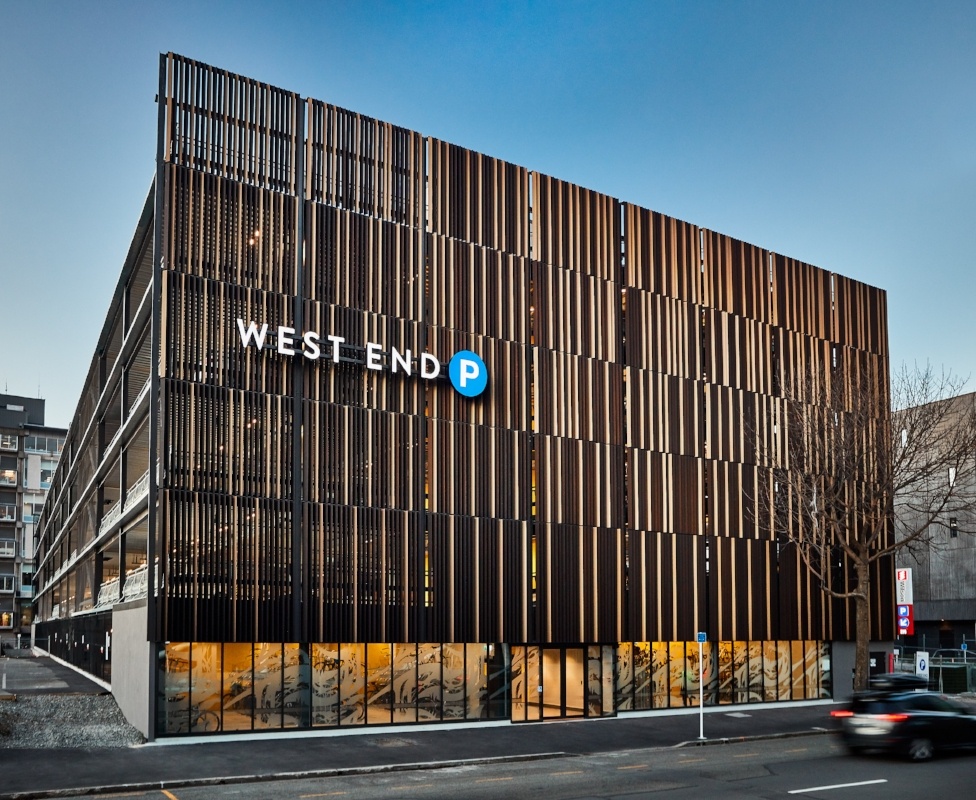
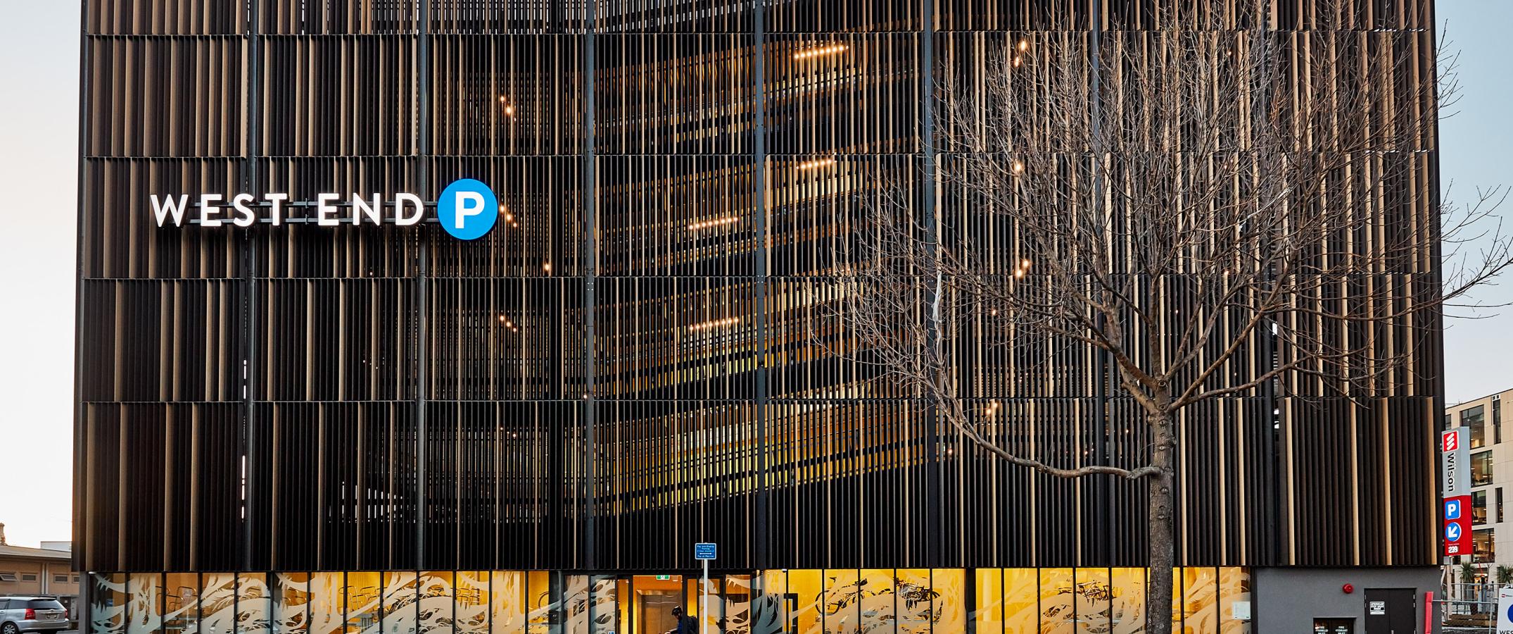
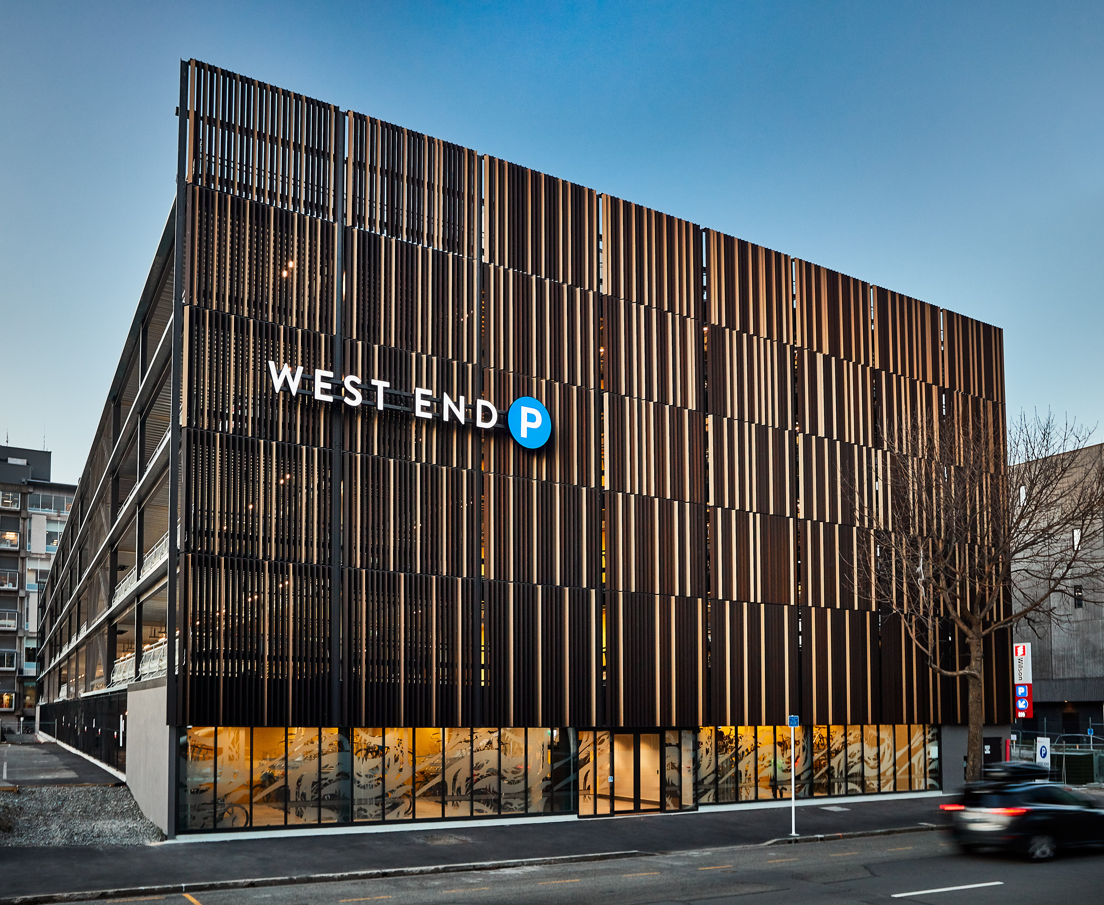
Engaged by the architects to provide a full design-build service for a louvred façade, different shades of bronze anodising form a rhythmic colour pattern over the façade. We developed a custom extruded blade profile and secondary aluminium support structure, then deployed a concealed bracketry system for a clean and appealing finish. The result is a striking aesthetic which includes high performance double-bank ventilation louvres glazed into the window joinery frames.