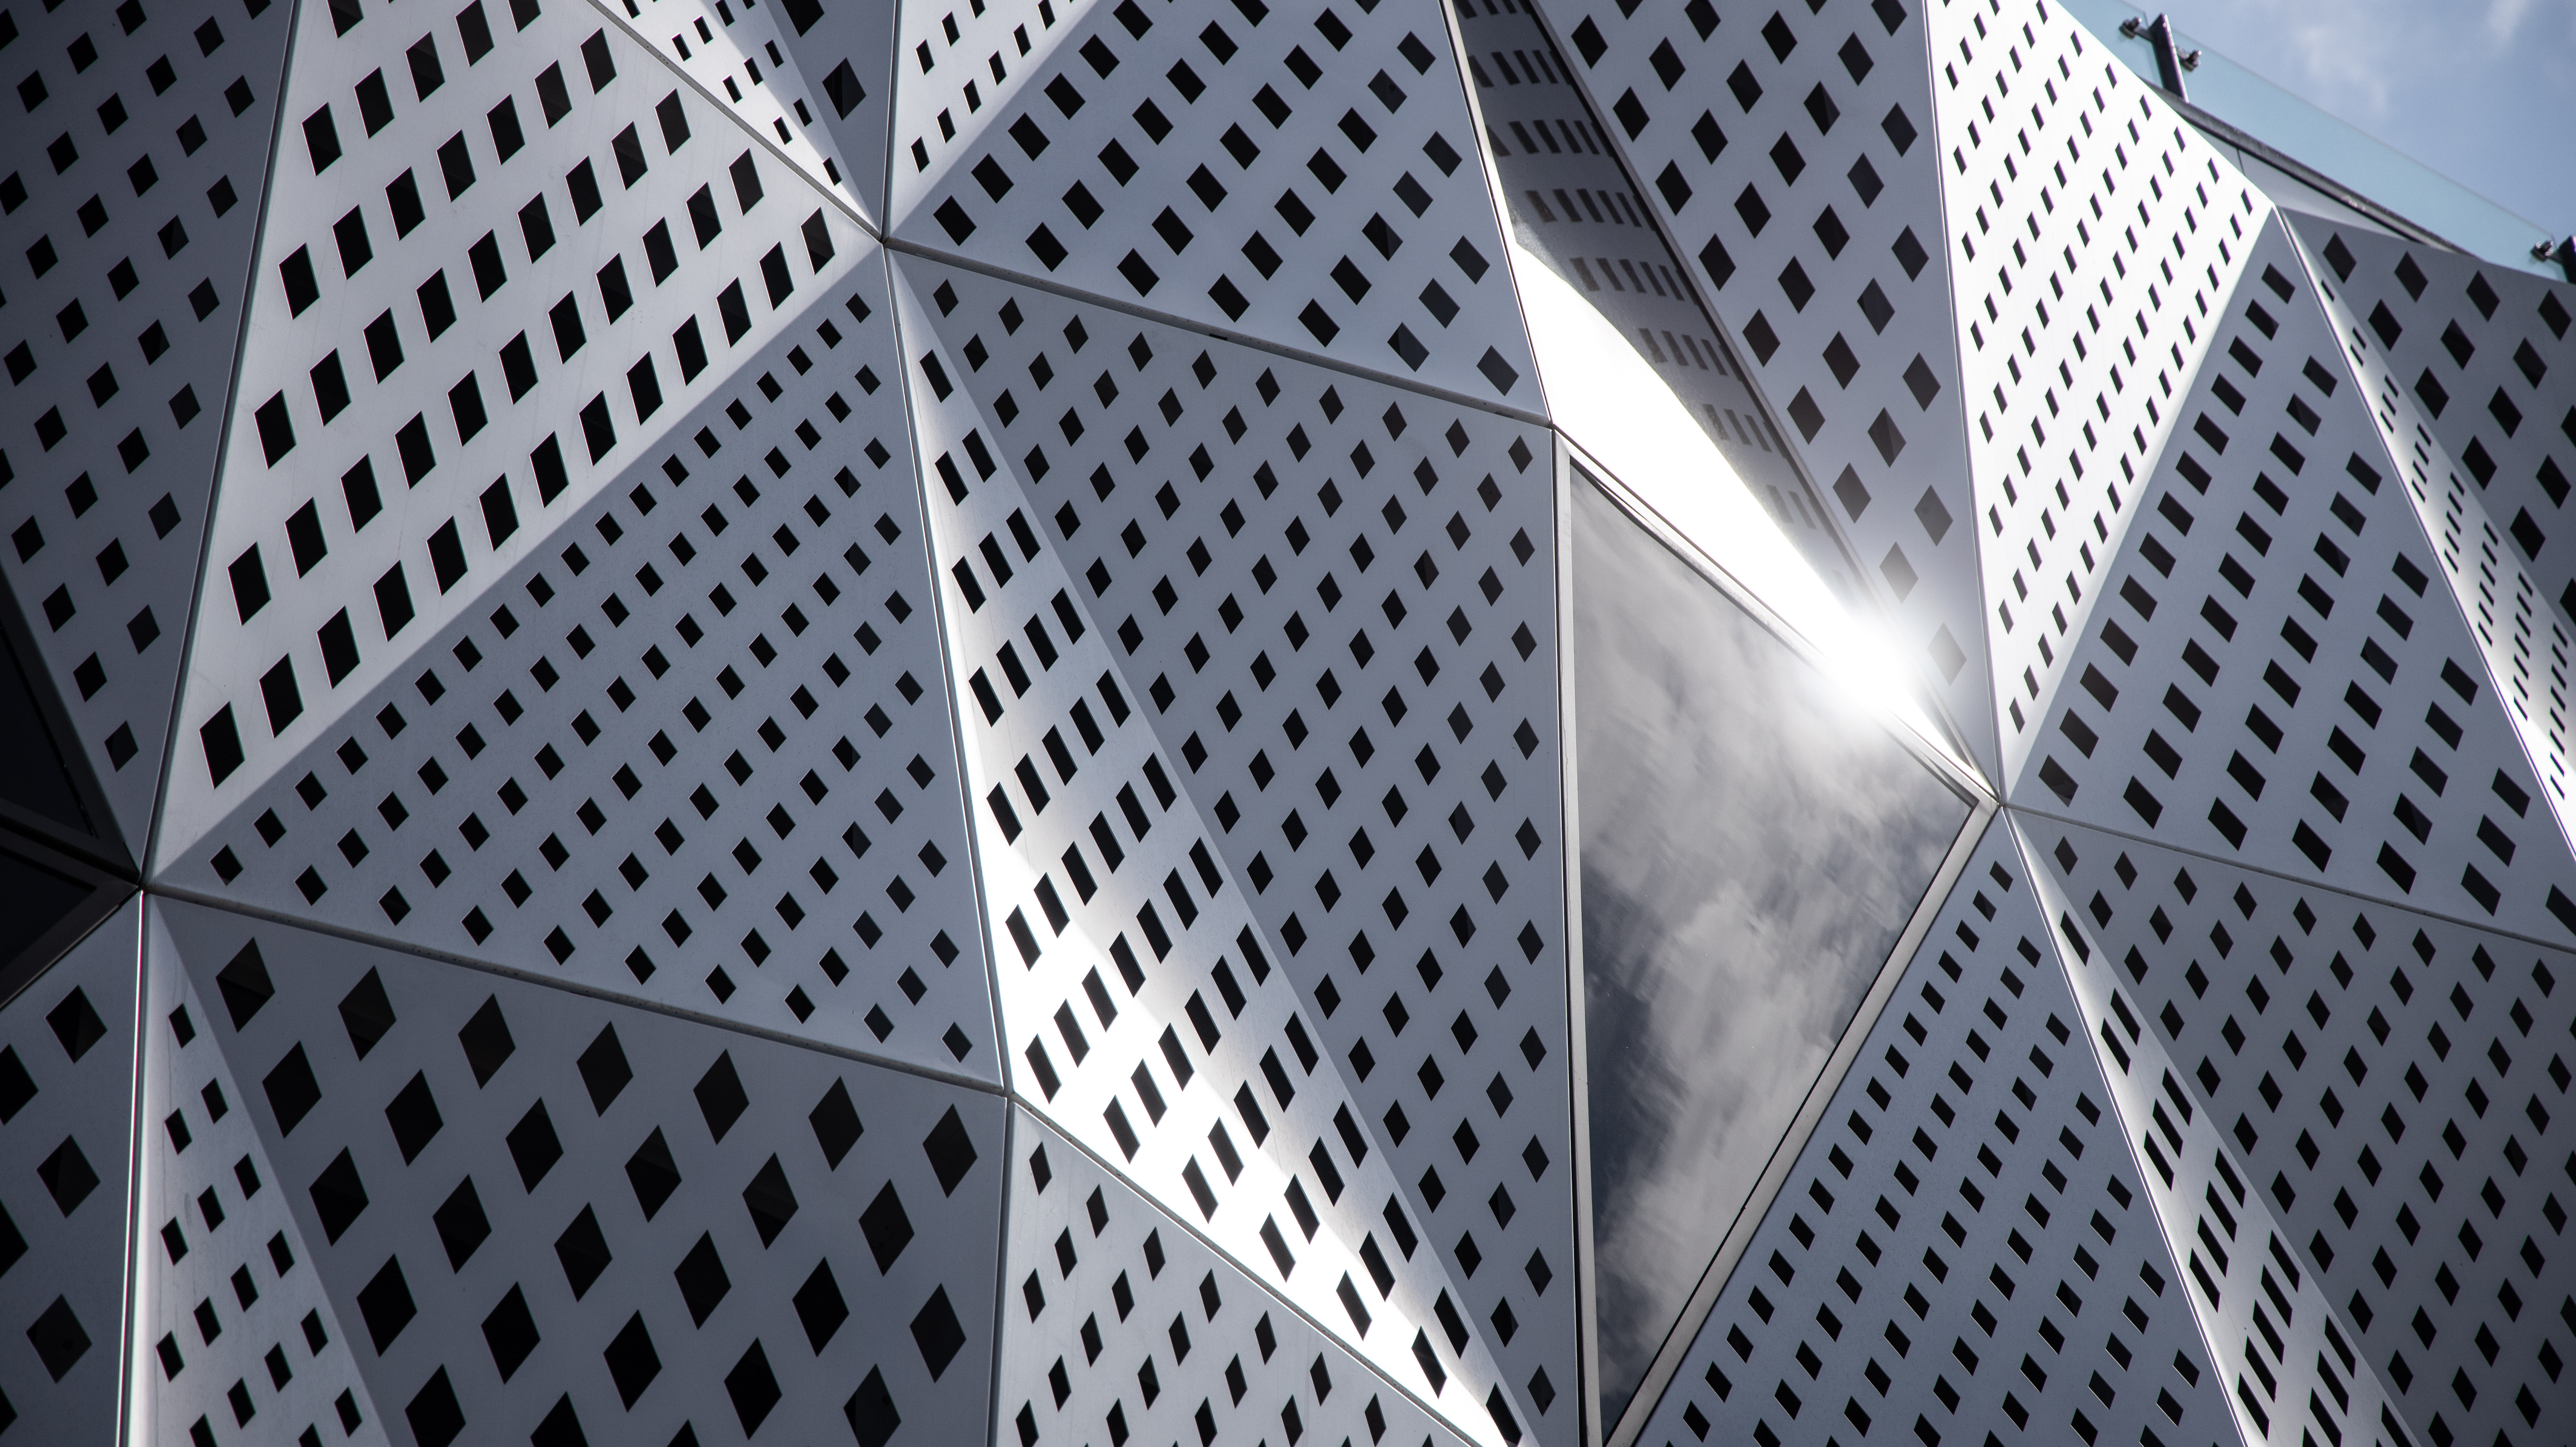
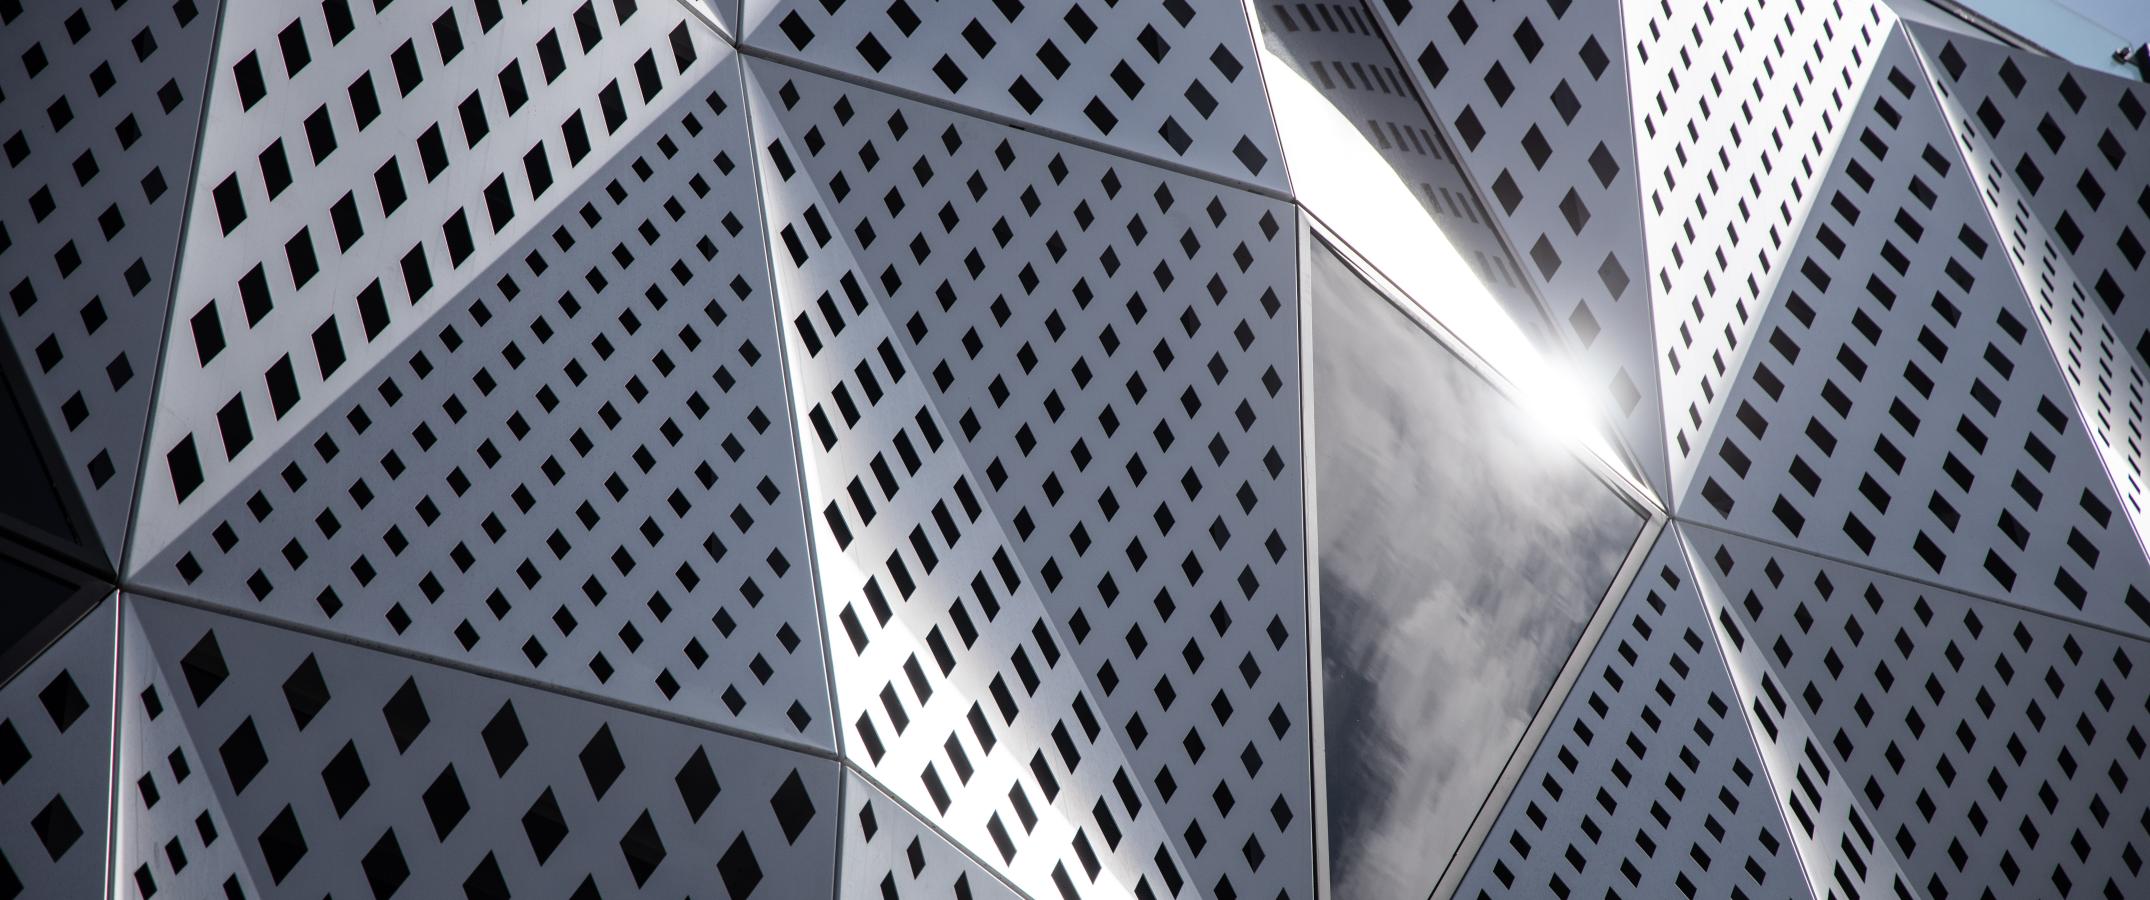
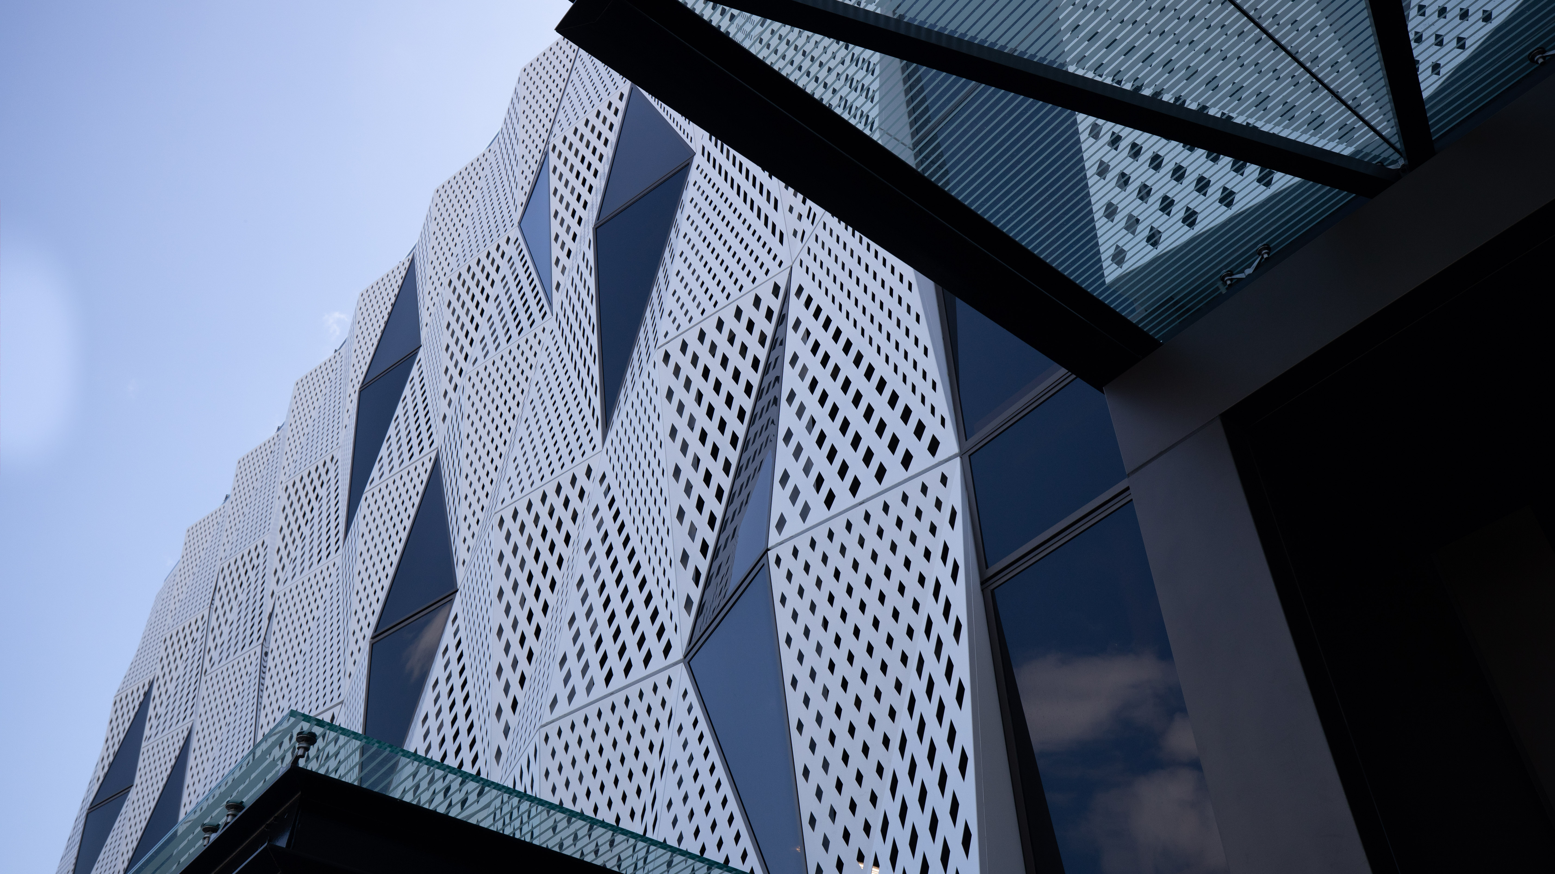
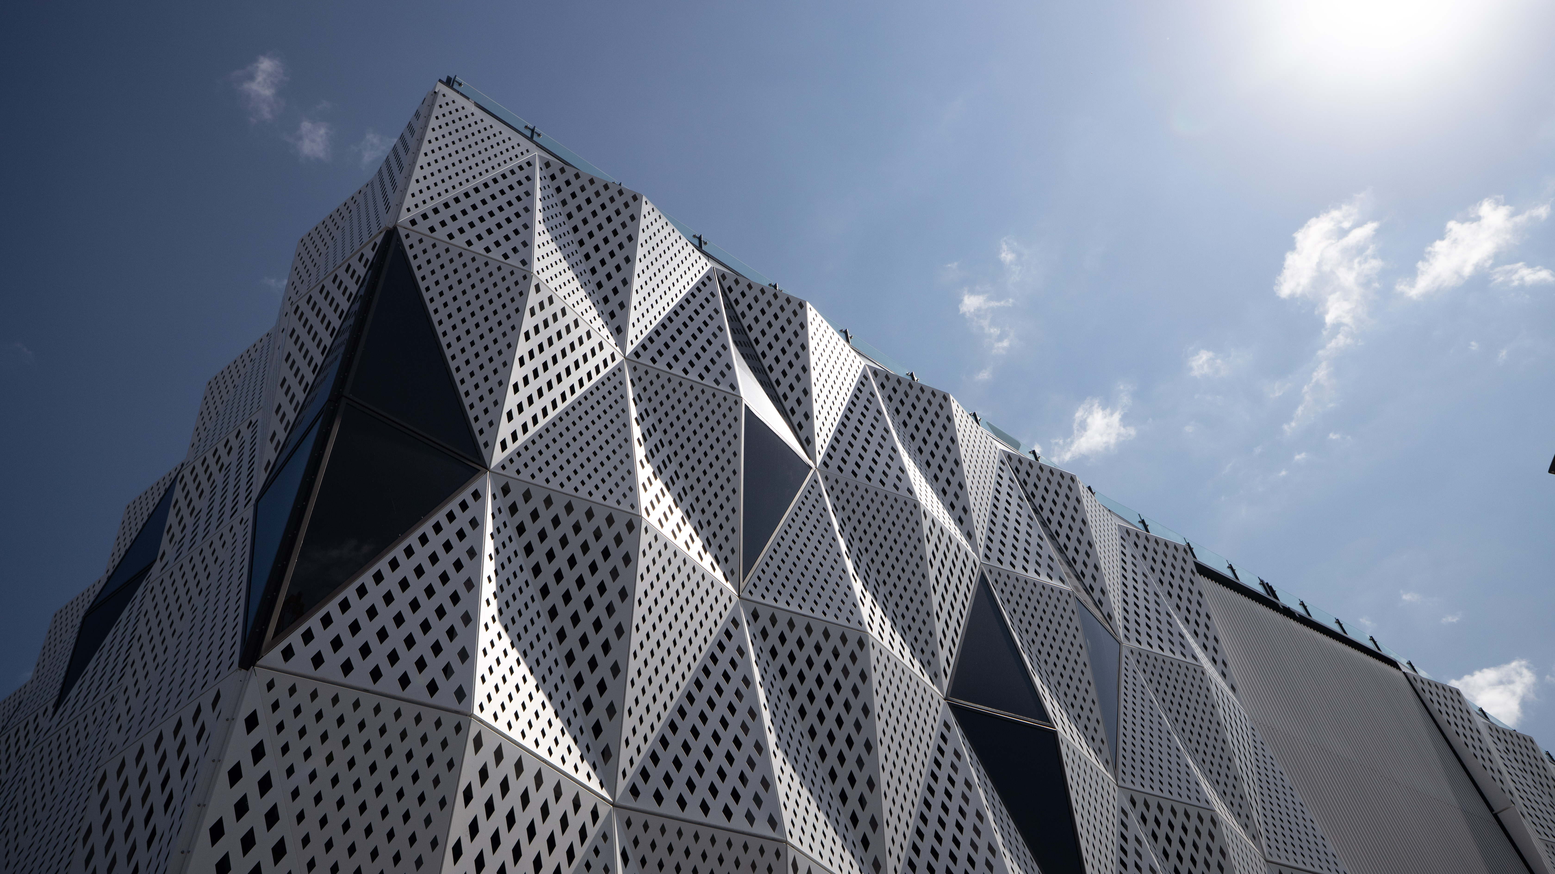
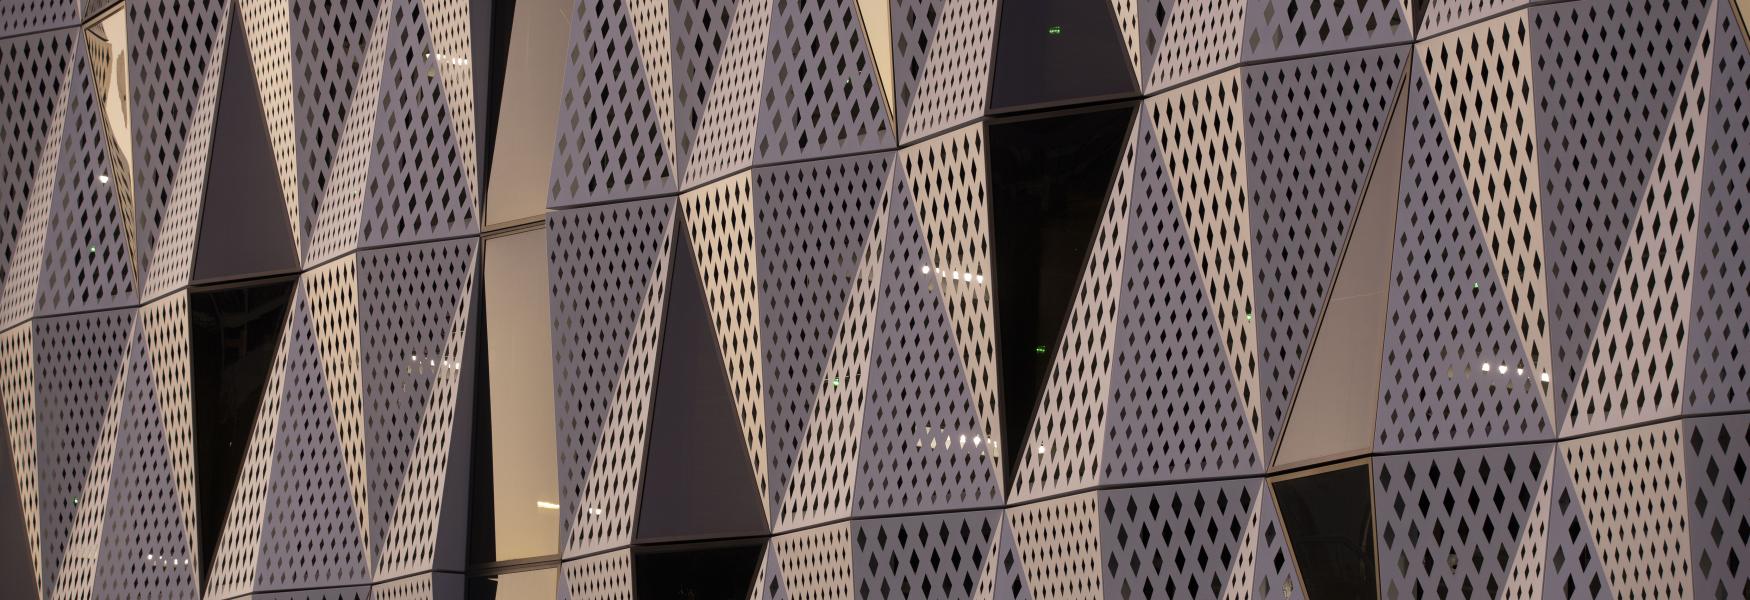
The initial designs involved a heavy three-dimensional structural steel frame with flat panels fixed to it. We were able to provide significant value engineering wins for the client by simplifying the structural steel frame and creating the three dimensional effect within the façade panels.
Further value was added by designing the structural steel subframe so that it would double as the vehicle barrier, and the façade to act as the fall arrest barrier. The perforations were sized to meet the ventilation requirements, the fixing detail allows seismic movement, and the vision panels created using a light weight fire rated polycarbonate.
Installation was carried out from the inside with the panels being winched down from the to deck level of the carpark.
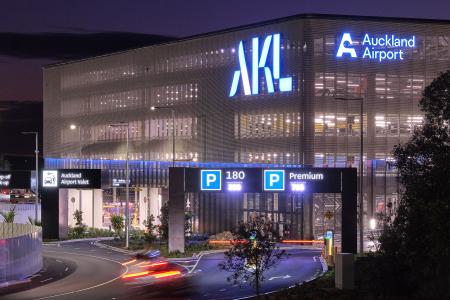
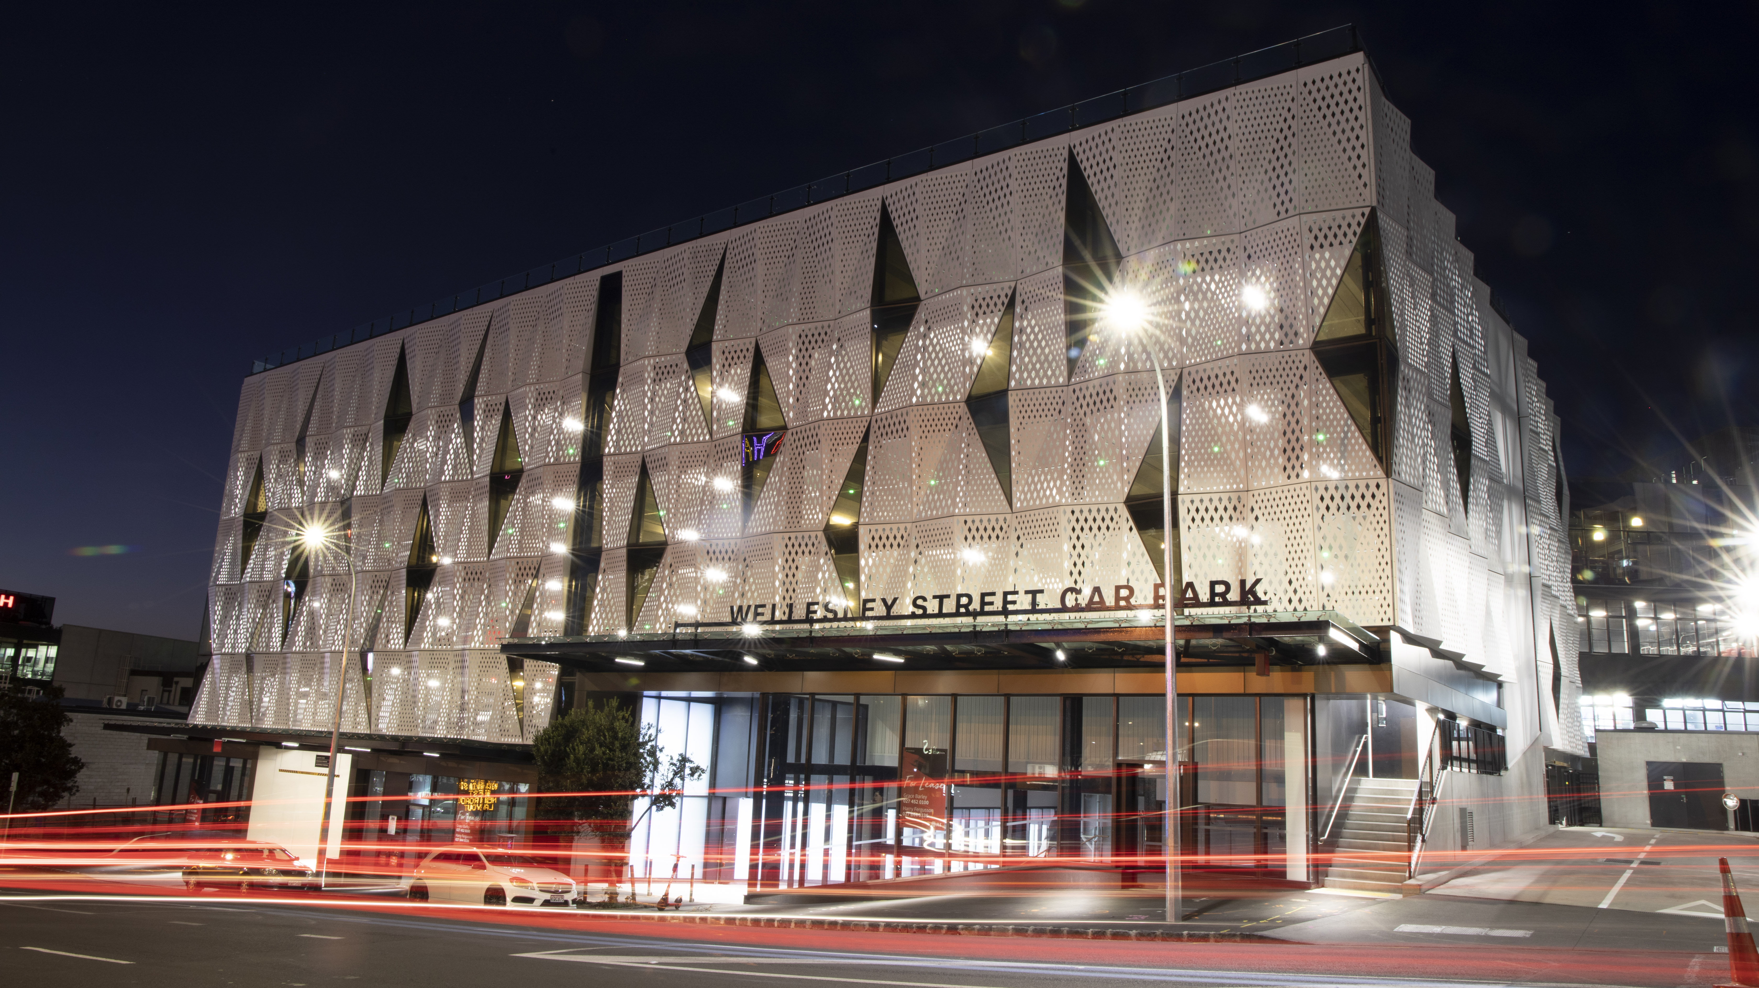
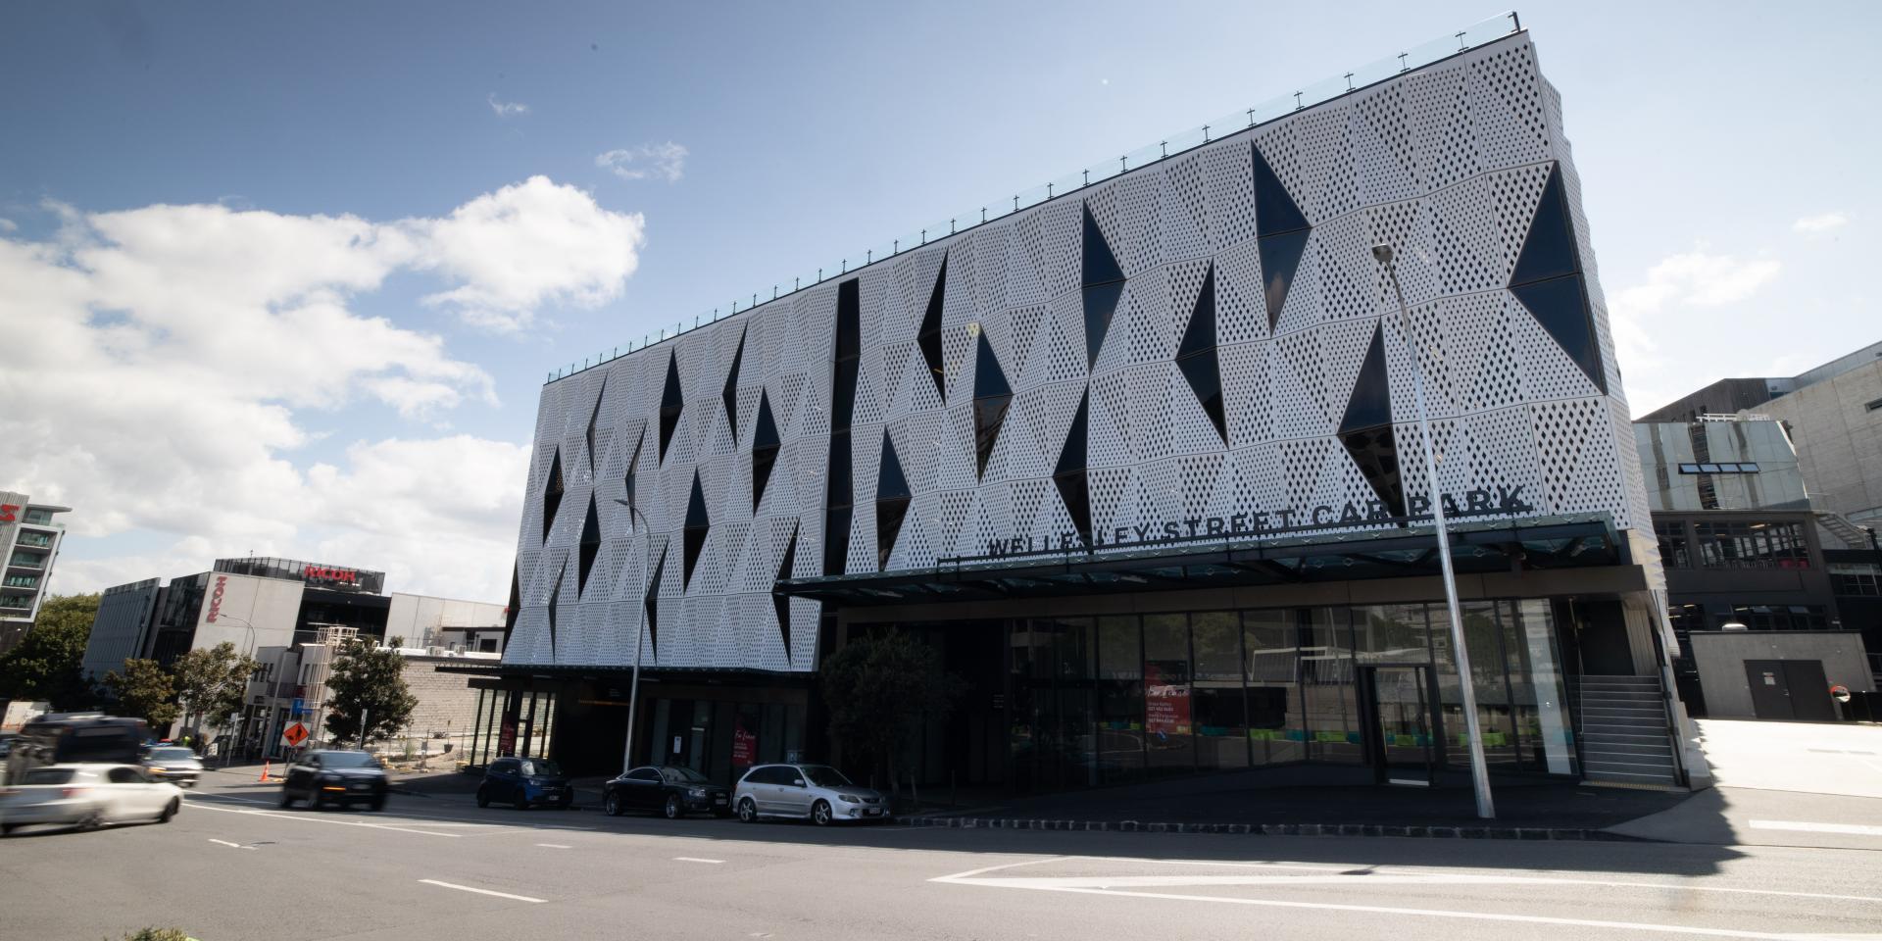
The result is a distinctive building that looks different from almost every angle thanks to a unique 3-dimensional profile. By day, the landmark structure catches the eye. After sunset, it comes alive and sparkles, a glittering addition to Auckland's nightscape.