Architect
Warren & Mahoney
Contractor
Macrennie Commercial Construction
Location
An innovative crash barrier and facade combined
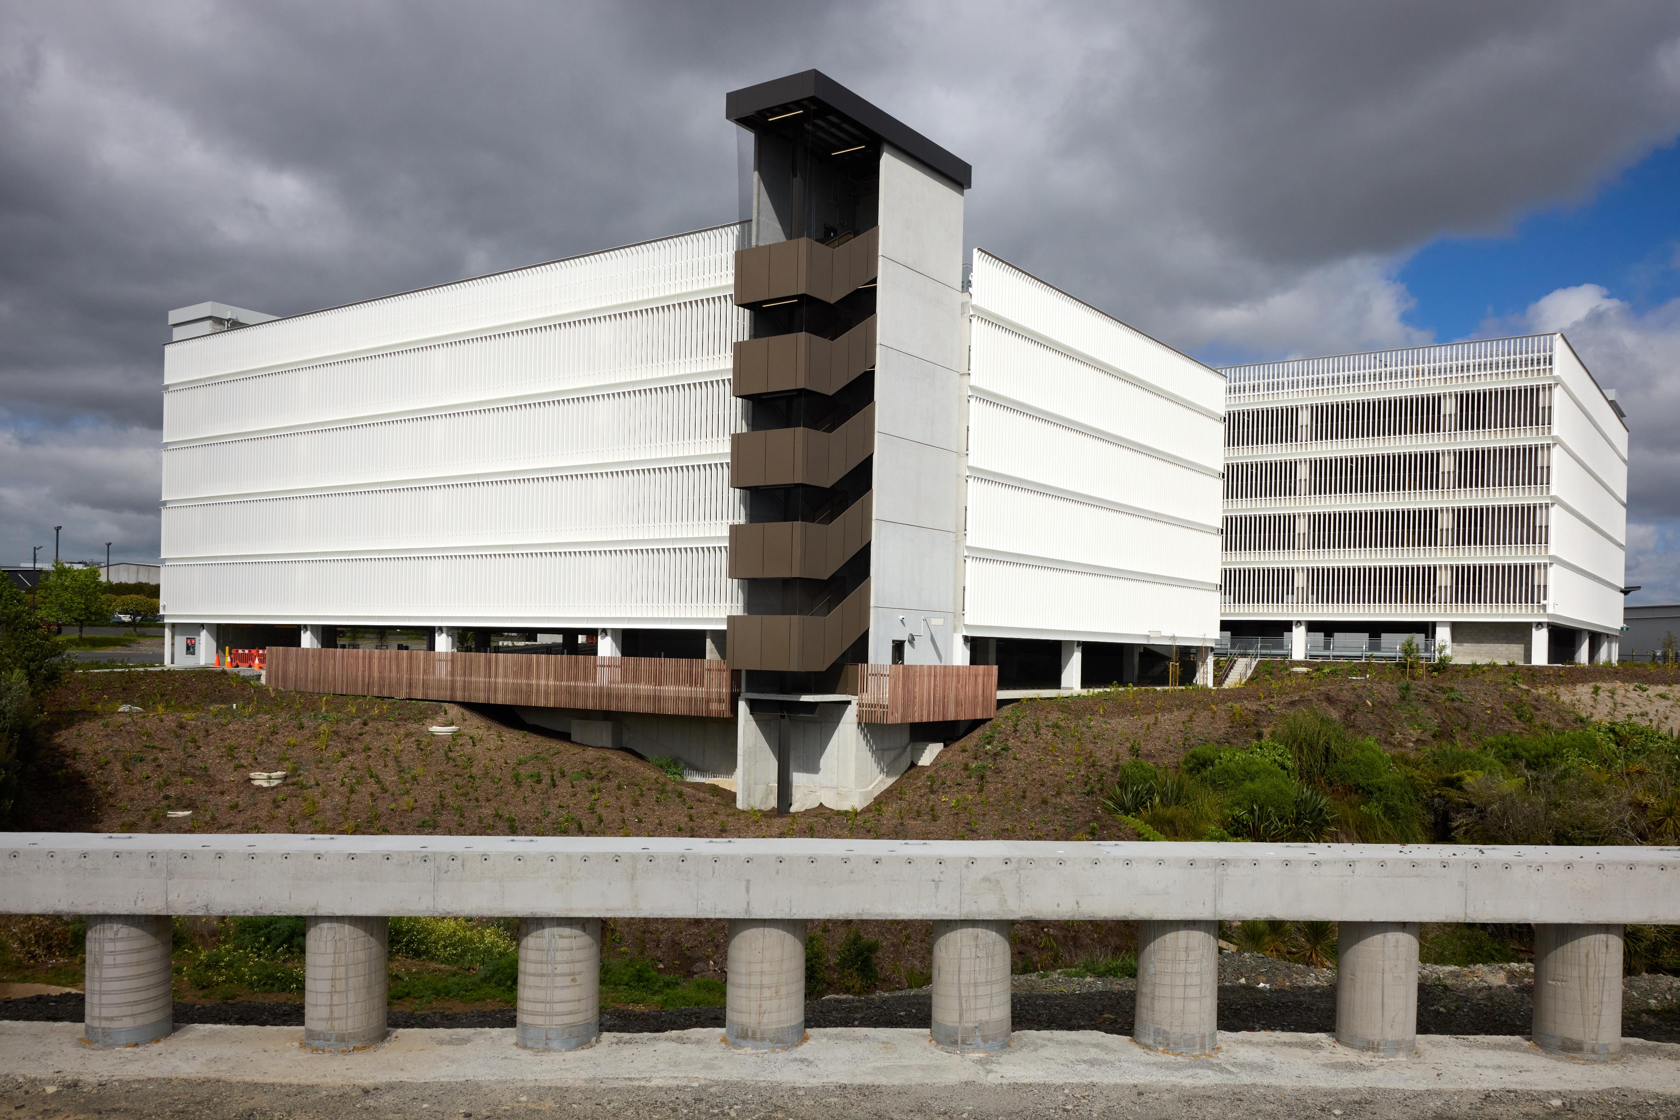
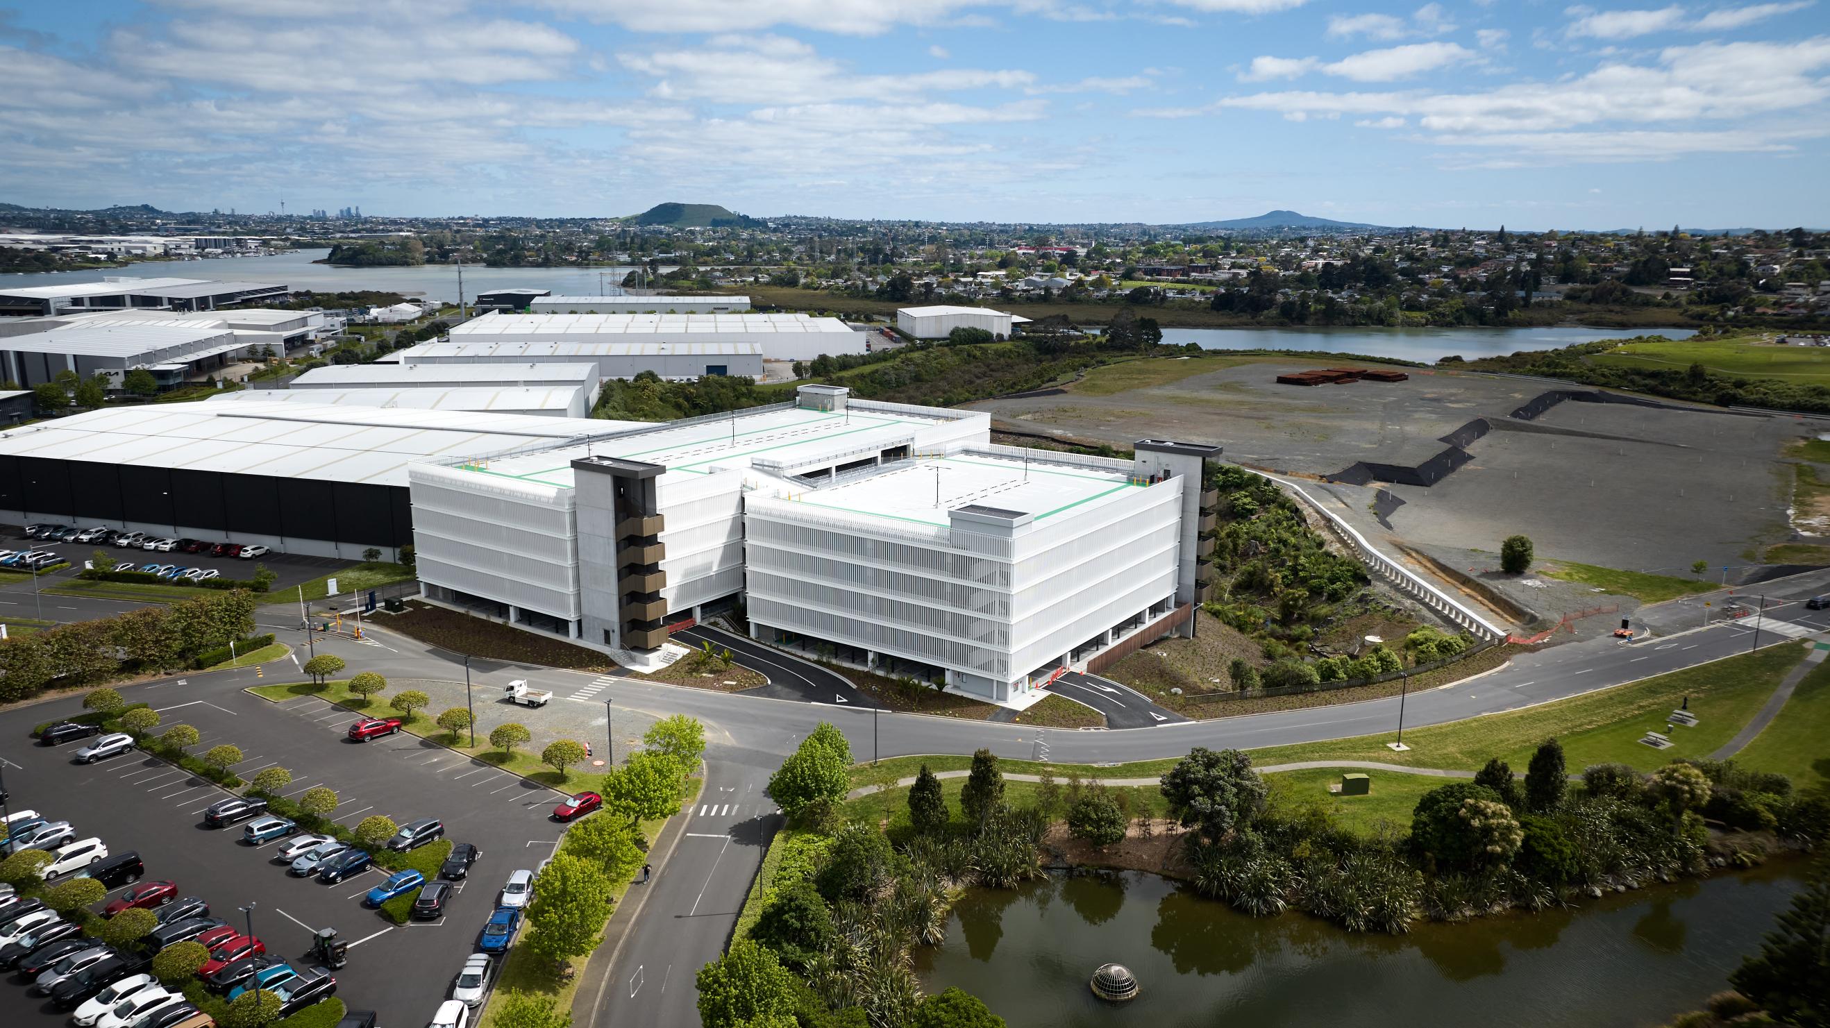
This large multi-storey car park in East Tamaki extends over 6 floors, with room for over 945 vehicles and multiple charging stations for EVs. The original design included the mandatory vehicle impact barriers and pedestrian fall restraint as separate from the louvred facade exterior - a necessary complication for car park users that adds safety but detracts from the architectural vision.
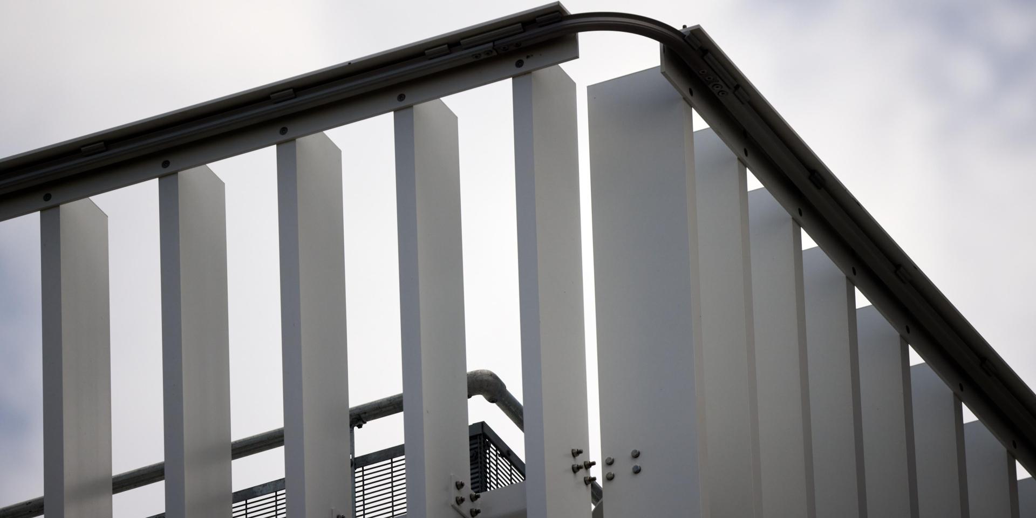
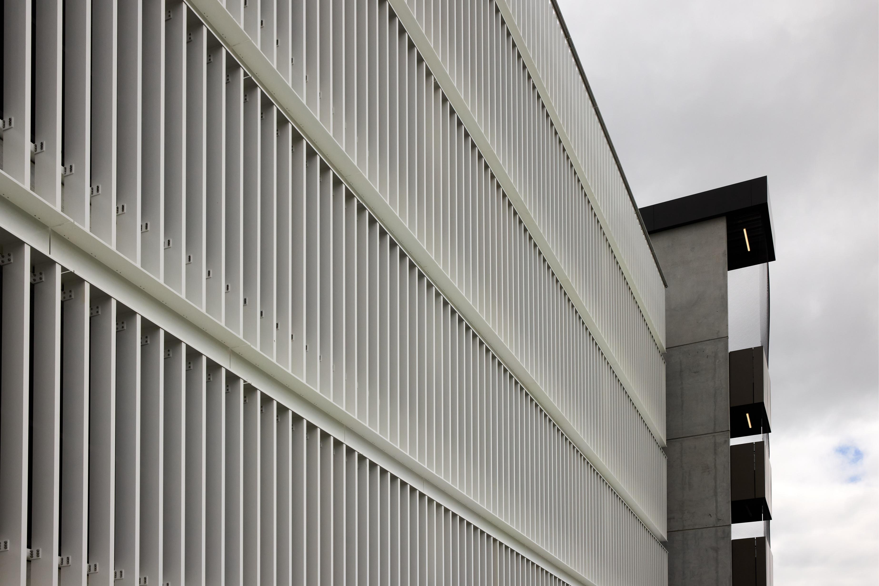
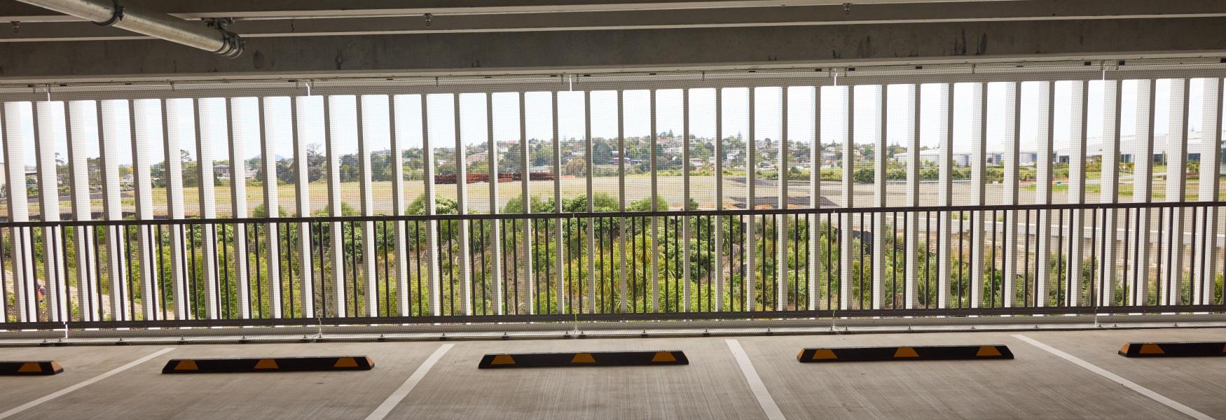
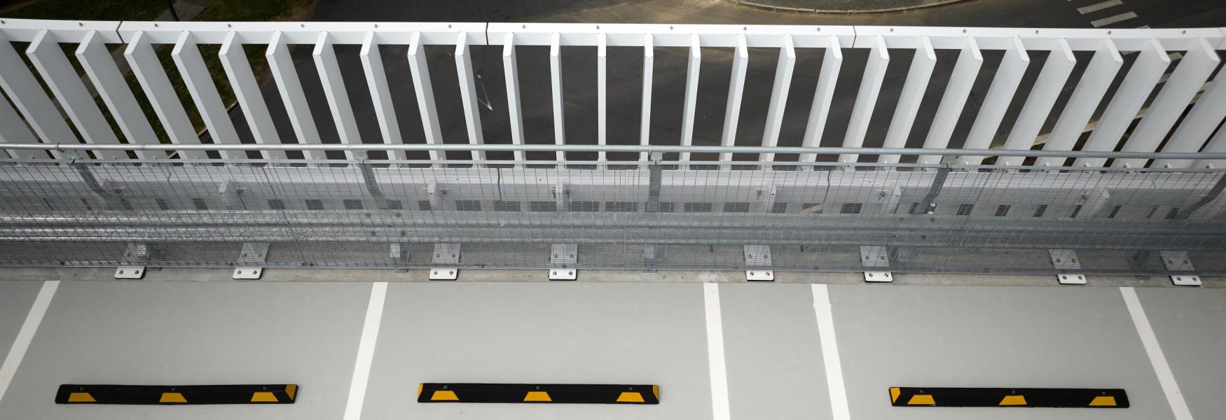
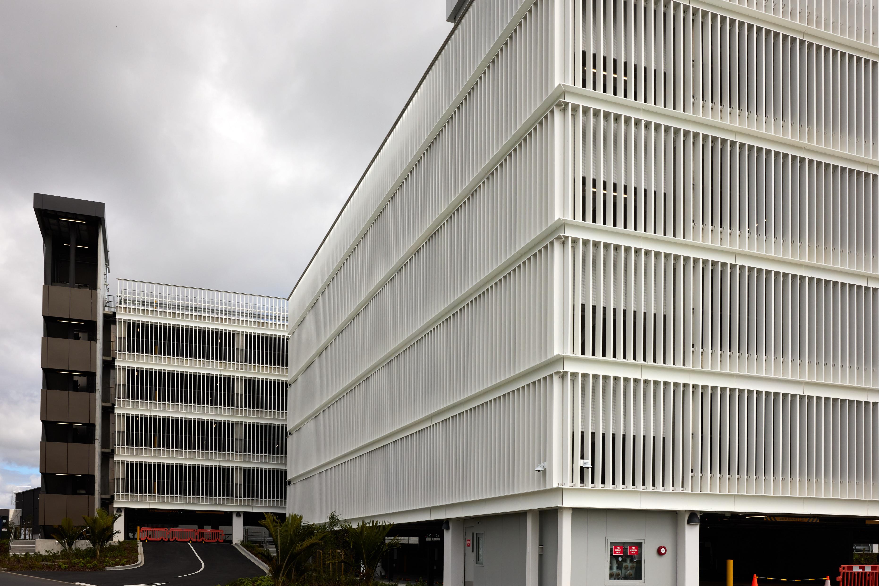
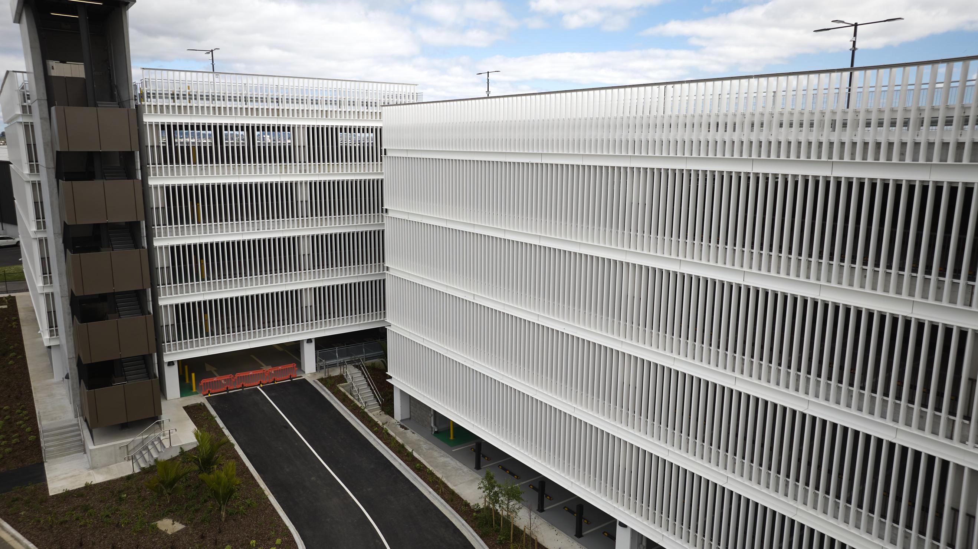
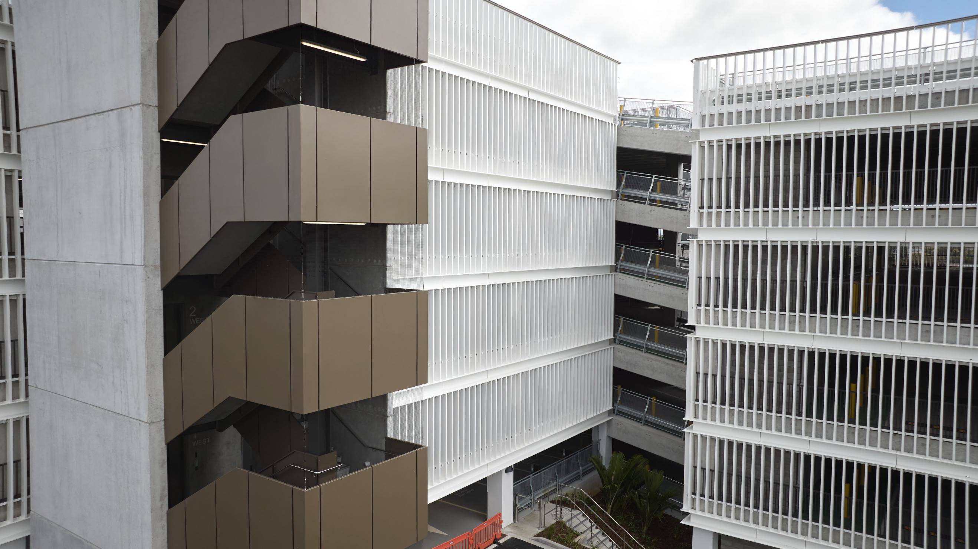
Knowing the strength of the louvres, we suggested a number of engineering changes which would effectively turn the facade into the vehicle impact barrier. Further, it could be integrated with the pedestrian fall protection to simplify the aesthetics. The new approach would visually de-clutter the car park design and achieve the architectural intent by effusively hiding the functional elements of the car park inside the engineering of the facade itself. A quite radical concept, it drives down installation time and costs.
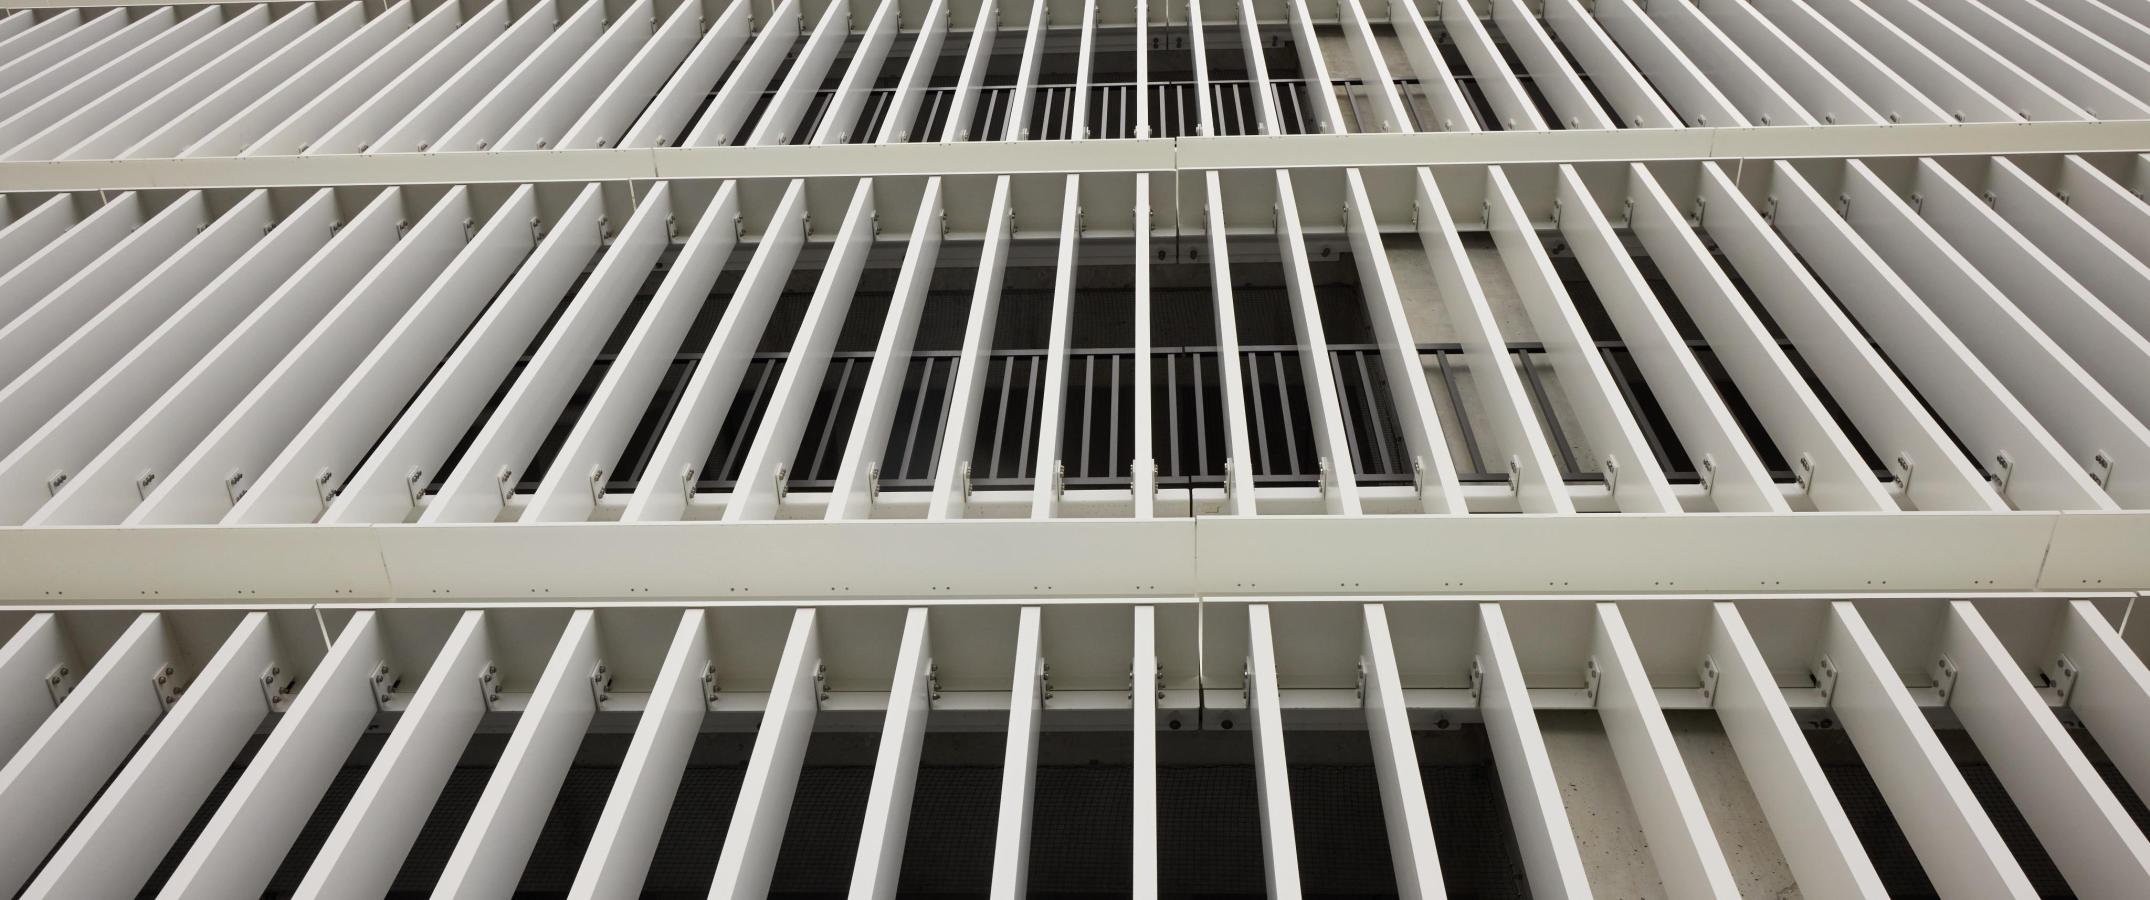
Multiple elevations of the car park are wrapped in Insol Solaris louvres. Secured vertically at 300mm centres, behind each level is a bird mesh and continuous crash rail. Then the louvre panels are fixed at the floor level with a continuous aluminium channel.
The strength of the fixings was engineered to meet the Building Code, turning each louvre blade into a vehicle impact barrier capable of containing an out of control vehicle, preventing it from plunging over the side.
By using the facade to meet car park safety requirements, it was possible to reduce costs and simplify the project, with less trades on site taking less time to install the facade. This was further enhanced by adopting a modular approach to the manufacturing and installation of the louvre panels.
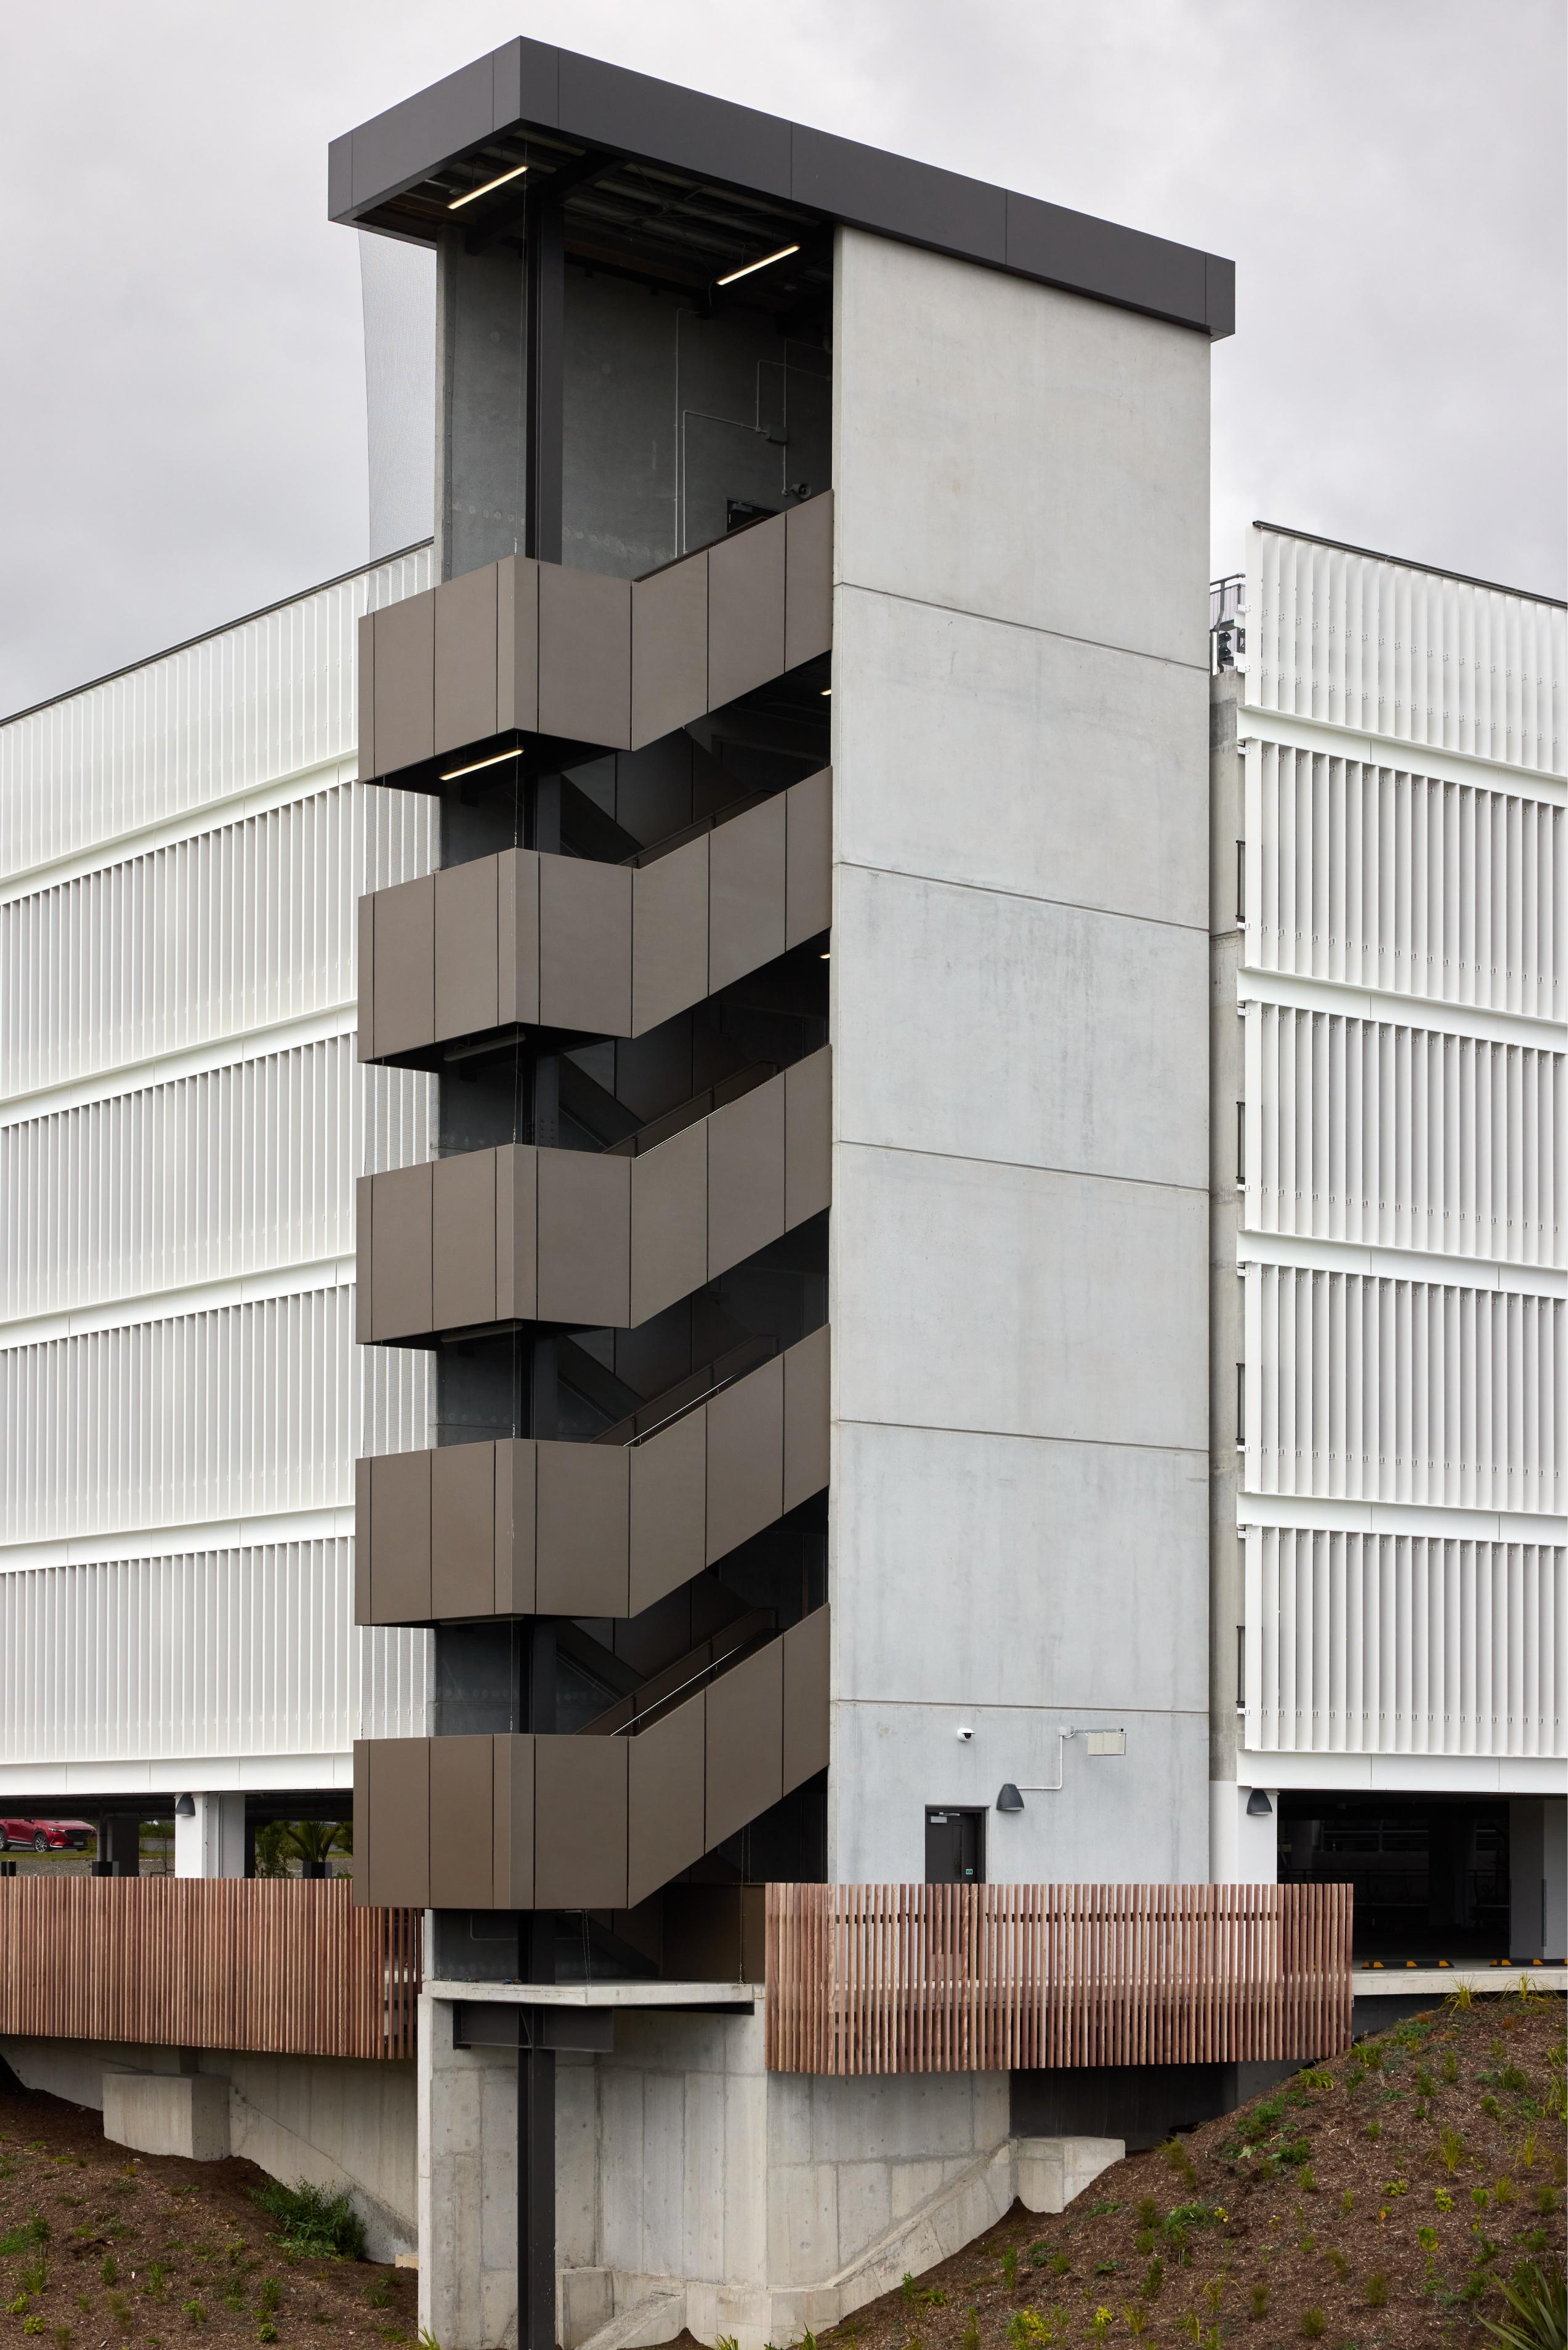
In addition to the louvres for the facade, we also provided the balustrades, aluminium panel infills, and handrails for multiple stairwells. All are covered in the same high strength, low weight Haverfords Quattra bird mesh that's used behind the Solaris louvres on the rest of the car park.